
Overview
Description
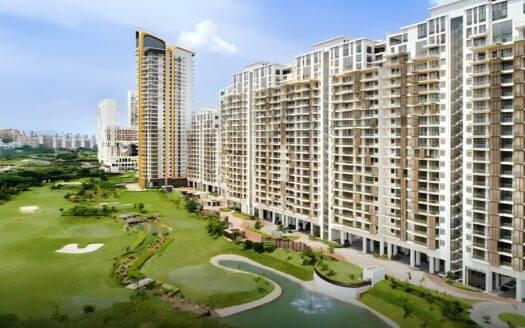
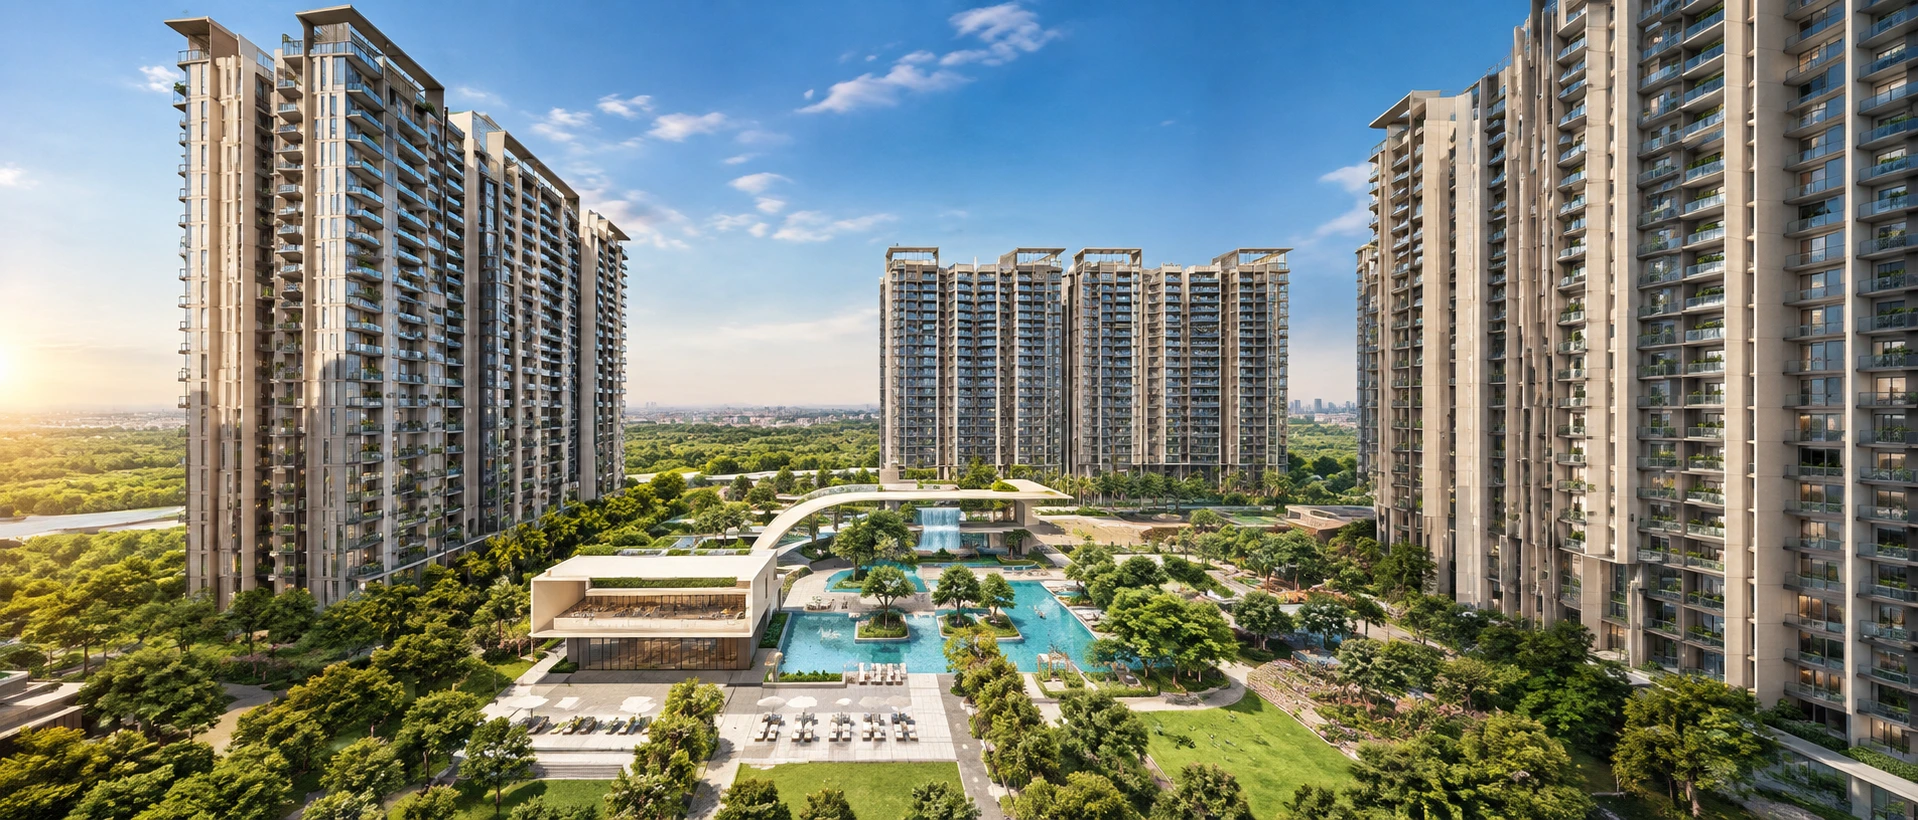
Most projects that call themselves “golf-facing” in Gurgaon mean a distant view of someone else’s golf club through a gap between towers. M3M Golf Hills Phase 1 in Sector 79 is one of the few that actually builds its own course into the site, a 9-hole chip and putt golf course residents can walk to rather than just look at, set against a backdrop of Aravalli hill views on the New Golf Course Extension Road.
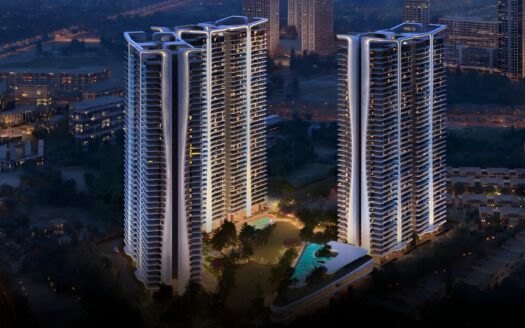
The broader M3M Golf Hills development spans approximately 53 acres across Sector 79 and 79B, developed in phases by M/s Loon Land Development Limited, part of the M3M Group, and comprises 16 towers with around 1,899 apartments in total across both phases. Luxury apartments in Sector 79 Gurgaon at this scale are rare, and Phase 1 is the first tranche of that masterplan to come to market, offered in 2.5 BHK, 3.5 BHK and 4.5 BHK configurations ranging from approximately 2,260 sq. ft. to 2,685 sq. ft. Since land area and unit counts published across listings often refer to the combined Phase 1 and Phase 2 development rather than Phase 1 in isolation, buyers should ask specifically for the Phase 1 tower list and unit inventory before comparing options.
M3M Golf Hills apartments in Phase 1 come with what M3M describes as 101 individual amenities, along with one of the largest resort style clubhouses among residential projects in Gurgaon currently under construction. As with most large scale developments launched in phases, buyers should confirm the exact RERA registration that applies to the specific tower and unit they are considering, since Phase 1 and Phase 2 at M3M Golf Hills carry separate registrations and separate delivery timelines.
Project Breakdown
| Parameter | Details |
|---|---|
| Development Name | M3M Golf Hills Phase 1 |
| Promoted By | M/s Loon Land Development Limited (M3M Group) |
| RERA Registration | RC/REP/HARERA/GGM/704/436/2023/48, Dated 29.03.2023 (Phase 1) |
| Location | Sector 79 & 79B, New Golf Course Extension Road, Gurgaon |
| Overall Project Land Area | Approx. 53 Acres (Phase 1 & Phase 2 combined) |
| Towers (Overall Project) | 16 Towers, Approx. 1,899 Units Combined Across Both Phases |
| Configuration | 2.5 BHK, 3.5 BHK & 4.5 BHK Apartments |
| Unit Size Range | Approx. 2,260 Sq. Ft. to 2,685 Sq. Ft.* |
| Project Status | Under Construction, RERA Approved |
| M3M Golf Hills Price | ₹2.25 Cr* to ₹4.2 Cr* Onward, 2.5 BHK reported from ₹3.62 Cr* in some listings |
| Registered Timeline | Up to 28 February 2031 (Phase 1, as per RERA filing) |
| Signature Amenity | 9-Hole Chip & Putt Golf Course, Double Height Grand Lobby |
| Amenities Count | Reported as 101 Amenities Across the Development |
Architecture and Unit Configurations
M3M Golf Hills Phase 1 leans hard into its golf and Aravalli backdrop, both in how units are oriented and in how public spaces are designed.
- 2.5 BHK Apartments: The entry configuration in the project, with the added half room typically used as a study or utility space, suited to smaller families or first time luxury buyers.
- 3.5 BHK Apartments: A step up in size for families wanting an additional flexible room, priced on request as of the latest listings.
- 4.5 BHK Apartments & Penthouses: The largest format at Golf Hills, aimed at families who entertain frequently and want expansive living and dining spaces.
- Golf and Aravalli Facing Towers: Select towers are specifically oriented toward the 9-hole course and the Aravalli range, a genuine differentiator worth confirming for your specific unit and floor, since not every tower shares the same view.
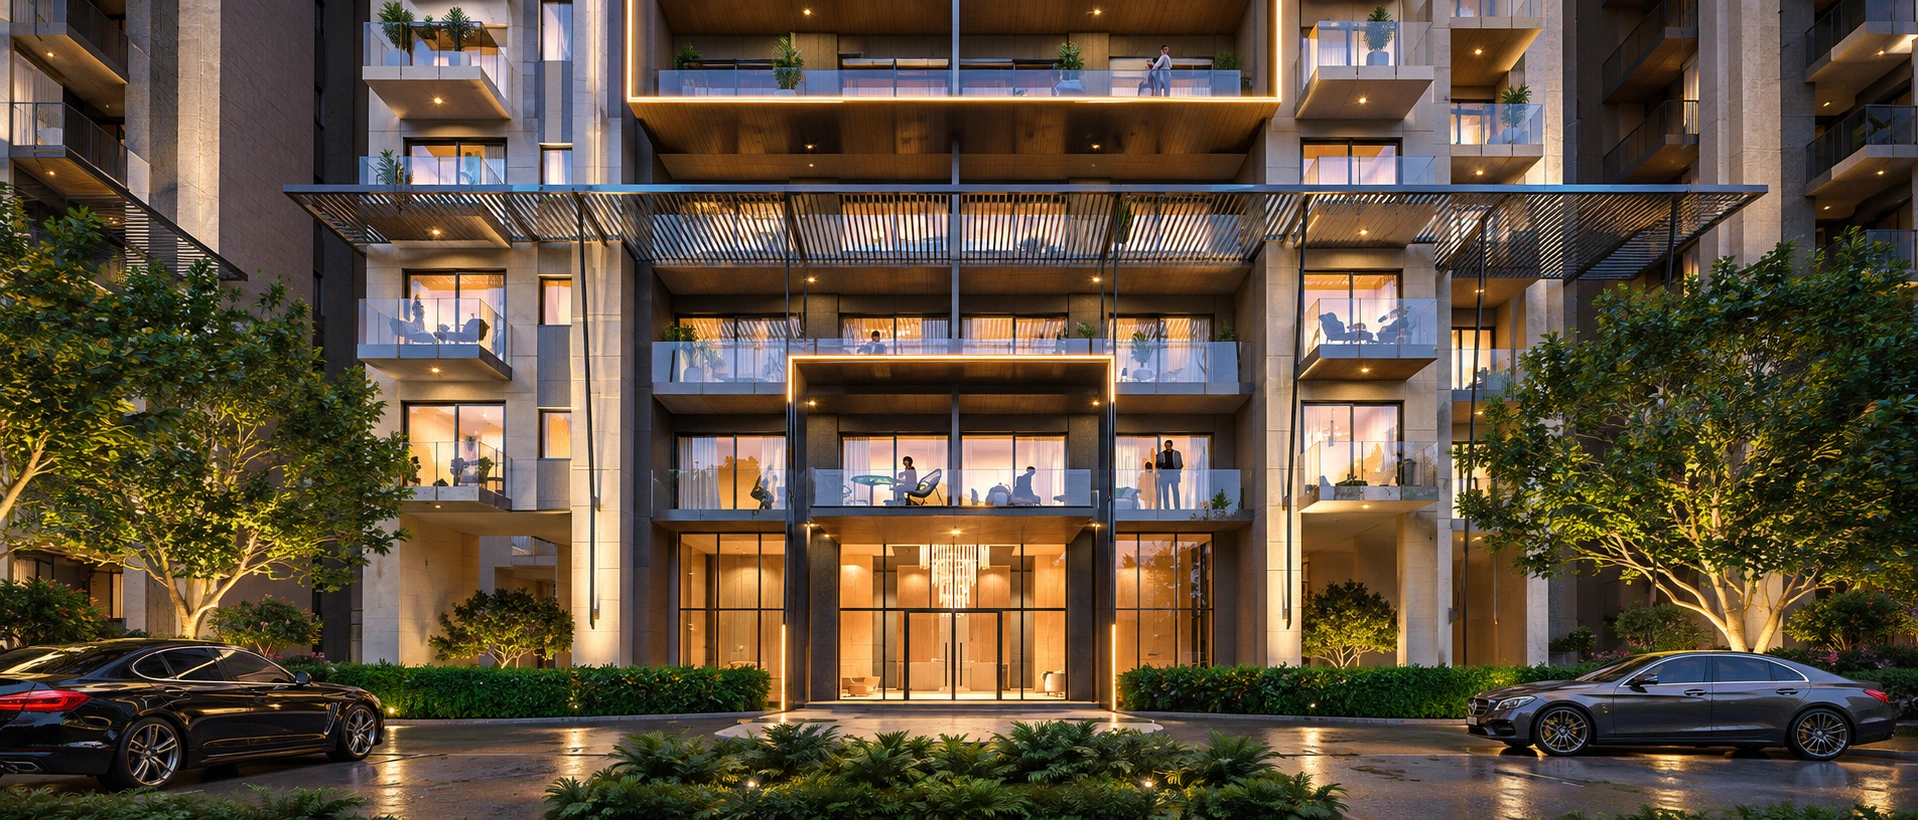
- Grand Elevation: A double height grand lobby entrance is a common thread across M3M’s description of the project, positioned as the first impression before residents reach their own floor.
Amenities and Lifestyle
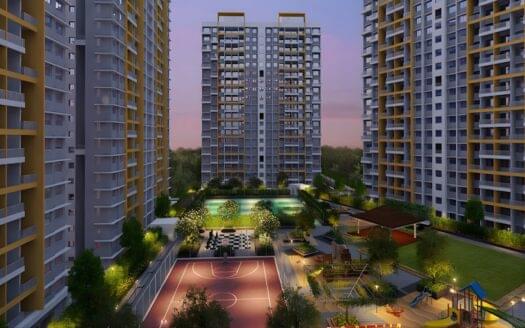
With 101 amenities reported across the development, M3M Golf Hills Phase 1 is built to function as a self contained lifestyle destination rather than just a residential address.
- Signature Amenity: A 9-hole chip and putt golf course, genuinely playable rather than a landscaped feature dressed up as one.
- Clubhouse: Among the largest in Gurgaon, with resort style features, a business center, meeting rooms and rooftop dining.
- Sports & Fitness: A dedicated fitness club, sports arena, multiple swimming pools, running circuits, yoga zones and a trampoline park.
- Security: A 5-tier security system across the gated community.
- Everyday Comfort: Modular kitchens as standard, along with free club membership included with each unit as per some current listings.
Location and Connectivity
M3M Golf Hills Phase 1 sits on New Golf Course Extension Road, one of the residential projects in Gurgaon that has benefited most from the corridor’s ongoing road and metro investment.
- Road Network: Direct access to NH-8 and Dwarka Expressway, with Golf Course Road, Southern Peripheral Road and the Delhi Ajmer Expressway all within approximately 5 km.
- Metro Expansion: The upcoming Rapid Metro extension, the Gurgaon Faridabad Metro Link, and Gurugram Metro Phase 1, a 30.5 km elevated corridor with 28 stations currently under tendering, are all expected to improve connectivity to this part of Sector 79 over the coming years.
- Schools Nearby: Bal Bharti Public School, L.S. Convent School and Jai Bharti Public School are all within easy reach.
- Healthcare Access: Shree Radhe Hospital, Sarup Multispeciality and Yashlok Medical Centre are approximately 7 km away.
- Rail Access: Gurgaon Railway Station is the nearest rail link, approximately 20 km from the project.
Are you interested in booking an apartment at M3M Golf Hills Phase 1, Sector 79 Gurgaon? Contact our residential real estate division today for verified inventory, the current M3M Golf Hills price list, RERA confirmation and payment plan details.