Overview
Description
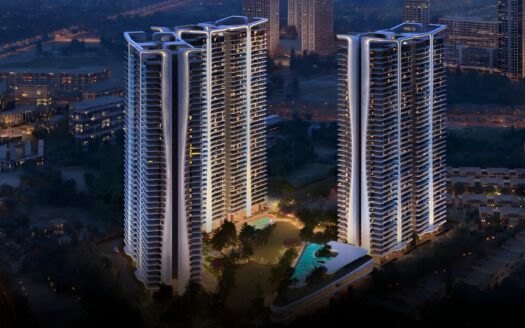
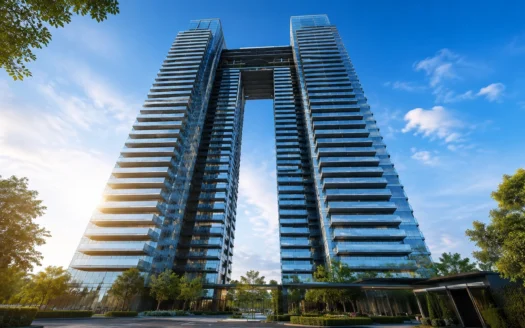
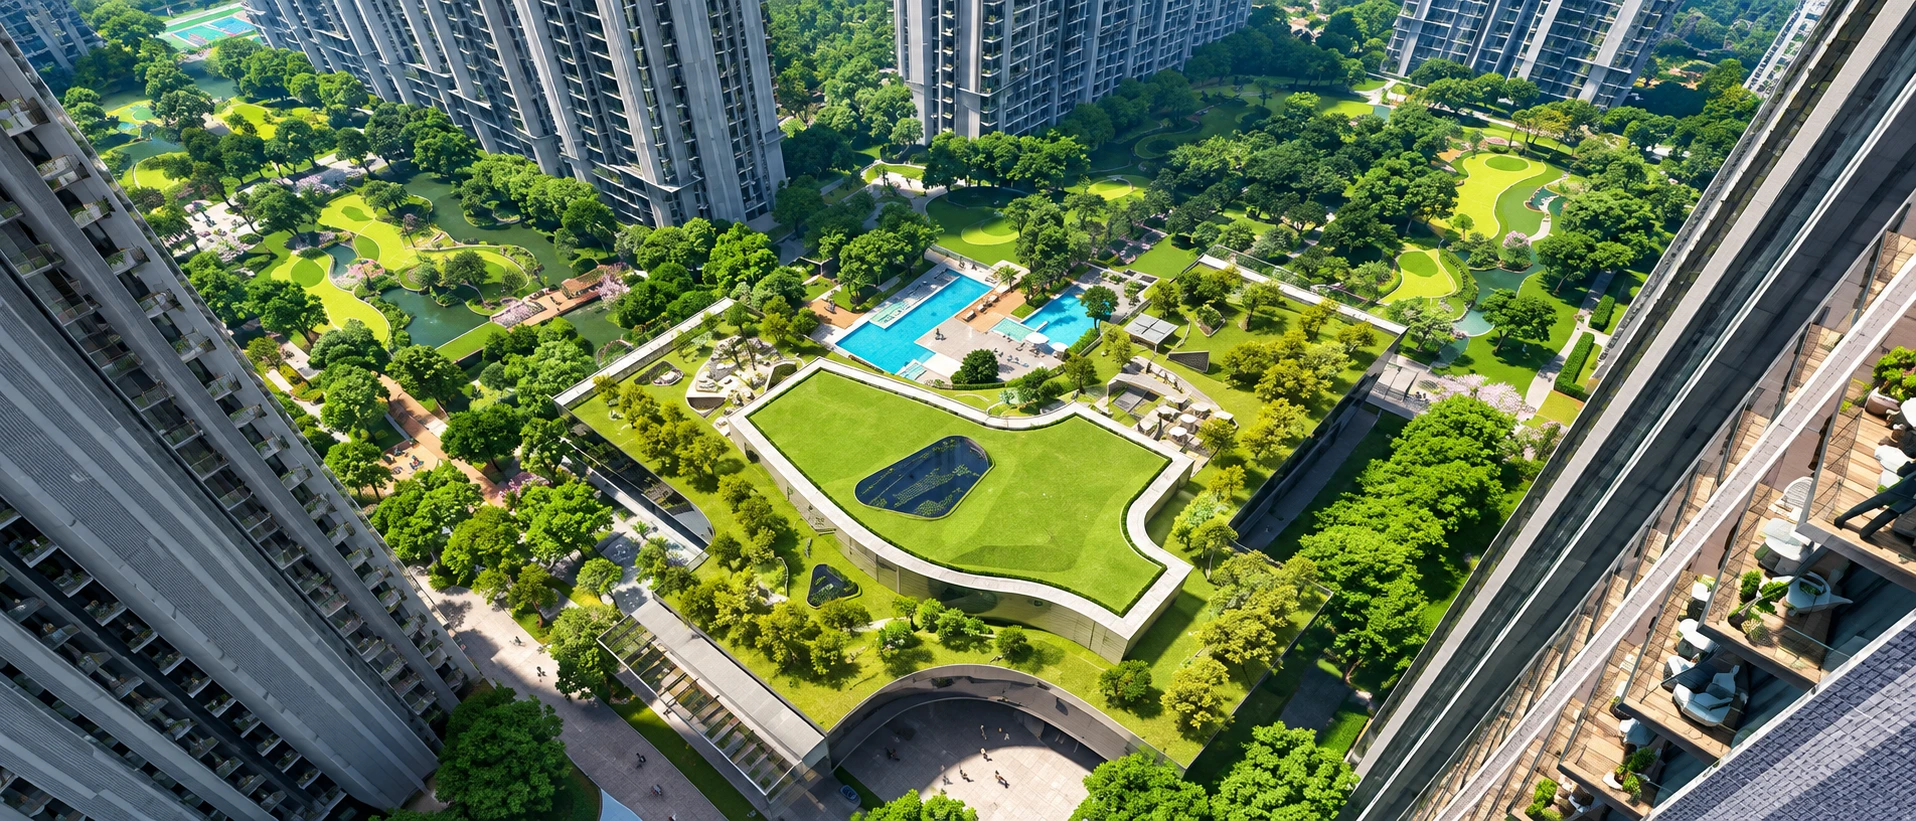
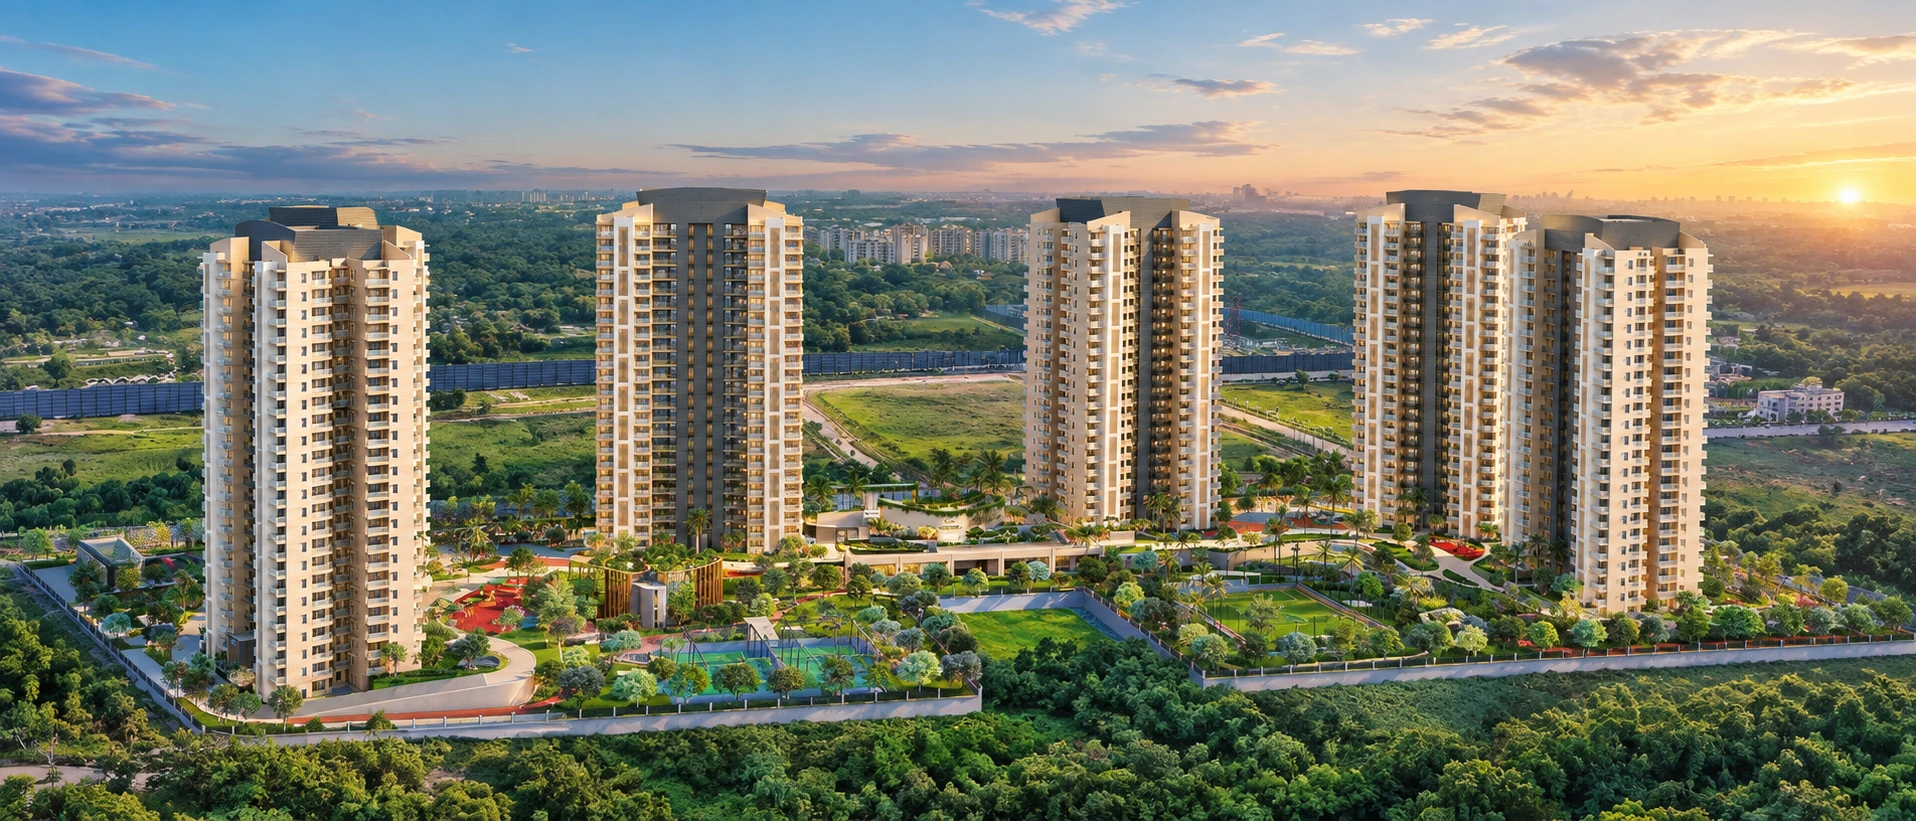
M3M Golf Hills Phase 2 sits within the same 9-hole golf course masterplan on New Golf Course Extension Road that anchors the entire Golf Hills development, with towers oriented to capture views of both the golf greens and the Aravalli range. Reported figures for this specific phase put it at approximately 14.64 acres with around 5 towers and roughly 550 units, offering unit sizes from approximately 1,420 sq. ft. to 2,685 sq. ft., though buyers should treat these numbers with some caution and confirm the exact Phase 2 tower list and inventory directly with the sales team, since public listings for the combined Golf Hills development often blend Phase 1 and Phase 2 figures together under one set of headline numbers.
M3M Golf Hills Phase 2 is registered under Haryana RERA with registration number RC/REP/HARERA/GGM/809/541/2024/36, dated 1 April 2024, a number confirmed consistently across numerous independent listings. Reported possession timelines for Phase 2 vary between April 2032 and May 2030 across different sources, a gap wide enough that it’s worth confirming the current, RERA filed completion date before booking rather than relying on any single listing.
Project Breakdown
| Parameter | Details |
|---|---|
| Development Name | M3M Golf Hills Phase 2 |
| Developer | M3M India |
| RERA Registration | RC/REP/HARERA/GGM/809/541/2024/36, Dated 01.04.2024 |
| Location | Sector 79, New Golf Course Extension Road, Gurgaon |
| Phase 2 Land Area | Approx. 14.64 Acres* |
| Phase 2 Towers & Units | Approx. 5 Towers, 550 Units* |
| Configuration | 2.5 BHK, 3 BHK, 3.5 BHK, 4 BHK & 4.5 BHK Apartments |
| Unit Size Range | Approx. 1,420 Sq. Ft. to 2,685 Sq. Ft.* |
| Project Status | Under Construction, RERA Registered |
| M3M Golf Hills Phase 2 Price | ₹2.13 Cr* to ₹3.98 Cr* Onward, some listings cite up to ₹5.06 Cr* for larger or combined-project units |
| Payment Plan | 20:80, confirm exact structure with the sales team |
| Possession | Reported between April 2032 and May 2030 across sources, confirm current RERA filed date |
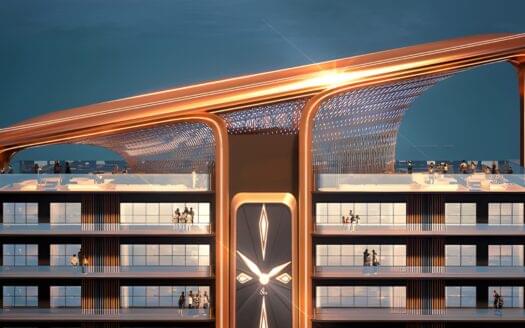
| Signature Amenity | 9-Hole Golf Course, Multiple Clubhouses, Rooftop Jogging Track |
*Figures marked with an asterisk vary noticeably across public listings, since Phase 1 and Phase 2 numbers are frequently combined or restated inconsistently across broker sites. Always confirm the exact land area, tower count, unit inventory, price and possession date for Phase 2 specifically with M3M’s sales team, and verify the RERA registration independently on the Haryana RERA portal.
Architecture and Unit Configurations
M3M Golf Hills Phase 2 offers the widest configuration spread across the entire Golf Hills development, which is exactly what makes it worth a closer look if Phase 1’s pricing felt out of reach.
- 2.5 BHK Apartments (Approx. 1,420 Sq. Ft. Onward): The most accessible entry point into the Golf Hills masterplan, with a compact but functional layout including an added study or utility room.
- 3 BHK & 3.5 BHK Apartments: Mid tier configurations aimed at growing families who want more room than the entry layout without stepping into the largest units.
- 4 BHK & 4.5 BHK Apartments (Up to Approx. 2,685 Sq. Ft.): The largest configurations in Phase 2, designed for families who entertain frequently and want expansive common living space.
- Golf and Aravalli Facing Towers: As with Phase 1, select towers in Phase 2 are oriented toward the golf course and the Aravalli hills, a detail worth confirming for your specific unit rather than assuming every tower shares the same outlook.
Amenities and Lifestyle
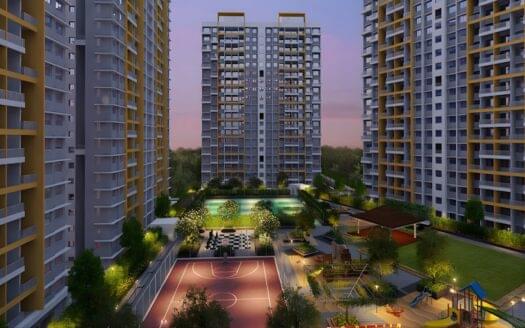
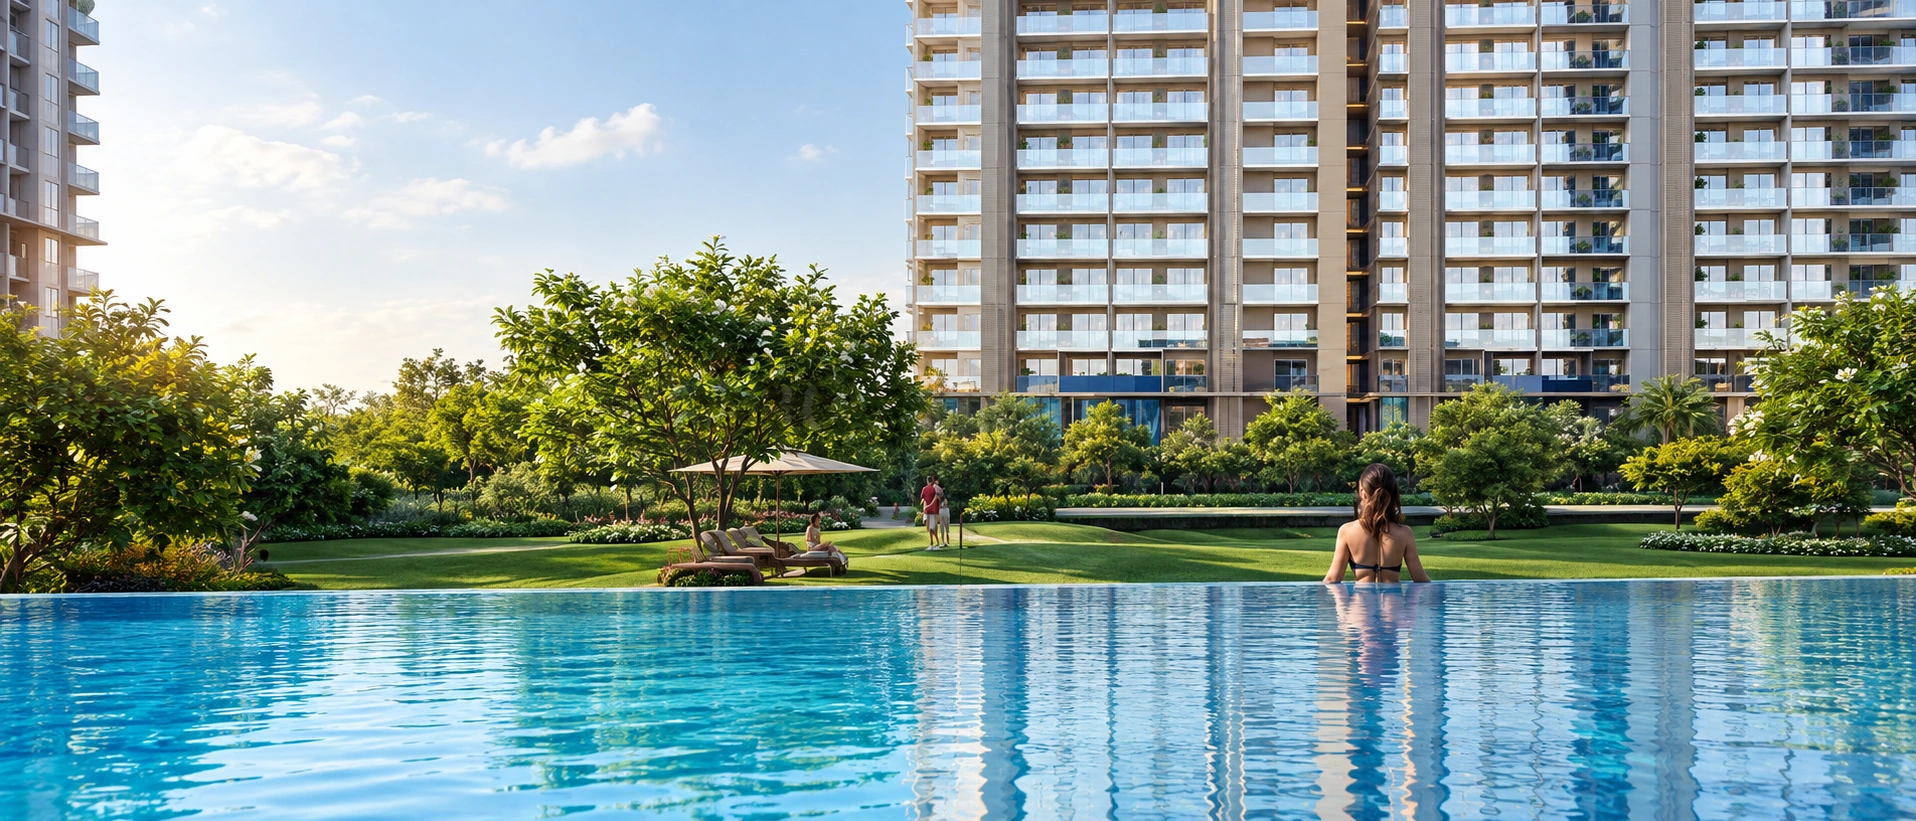
Phase 2 residents share access to the same golf-anchored amenity base that defines the wider Golf Hills development, alongside phase specific clubhouse and recreational spaces.
- Signature Amenity: A 9-hole golf course at the heart of the masterplan, described in some listings as an executive course and in others as a chip and putt layout, worth clarifying the exact format with the sales team.
- Clubhouse & Dining: Multiple clubhouses across the development, along with rooftop dining options.
- Sports & Fitness: Rooftop jogging track, temperature controlled swimming pool, tennis and badminton courts, and an indoor air conditioned cricket pitch reported in some current listings.
- Family & Leisure: Kids’ play zone, mini theatre, cafe and snooker room.
- Security: Gated community access as part of the broader Golf Hills masterplan security setup.
Location and Connectivity
M3M Golf Hills Phase 2 sits within the same New Golf Course Extension Road corridor as Phase 1, benefiting from the same ongoing road and metro investment in this part of Sector 79.
- Road Network: Approximately 4 km from NH-8 (Delhi Jaipur Expressway), with further access to Dwarka Expressway, Golf Course Road and the Southern Peripheral Road.
- Metro Expansion: The upcoming Rapid Metro extension and Gurugram Metro Phase 1 corridor are expected to improve transit access to this part of Sector 79 over the coming years.
- Schools & Healthcare: Established schools and hospitals in the surrounding Sector 79 catchment, shared with Phase 1 residents.
- Pincode: The official pincode for the Golf Hills development is 122012.
Are you interested in booking an apartment at M3M Golf Hills Phase 2, Sector 79 Gurgaon? Contact our residential real estate division today for verified inventory, the current M3M Golf Hills Phase 2 price list, RERA confirmation and payment plan details.