Overview
Description
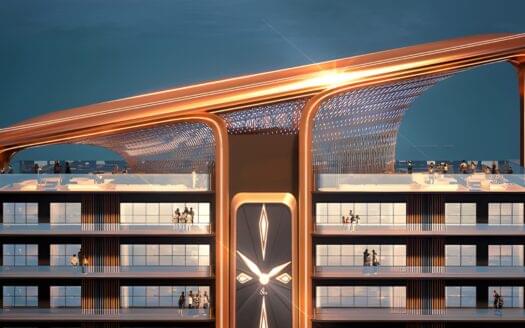
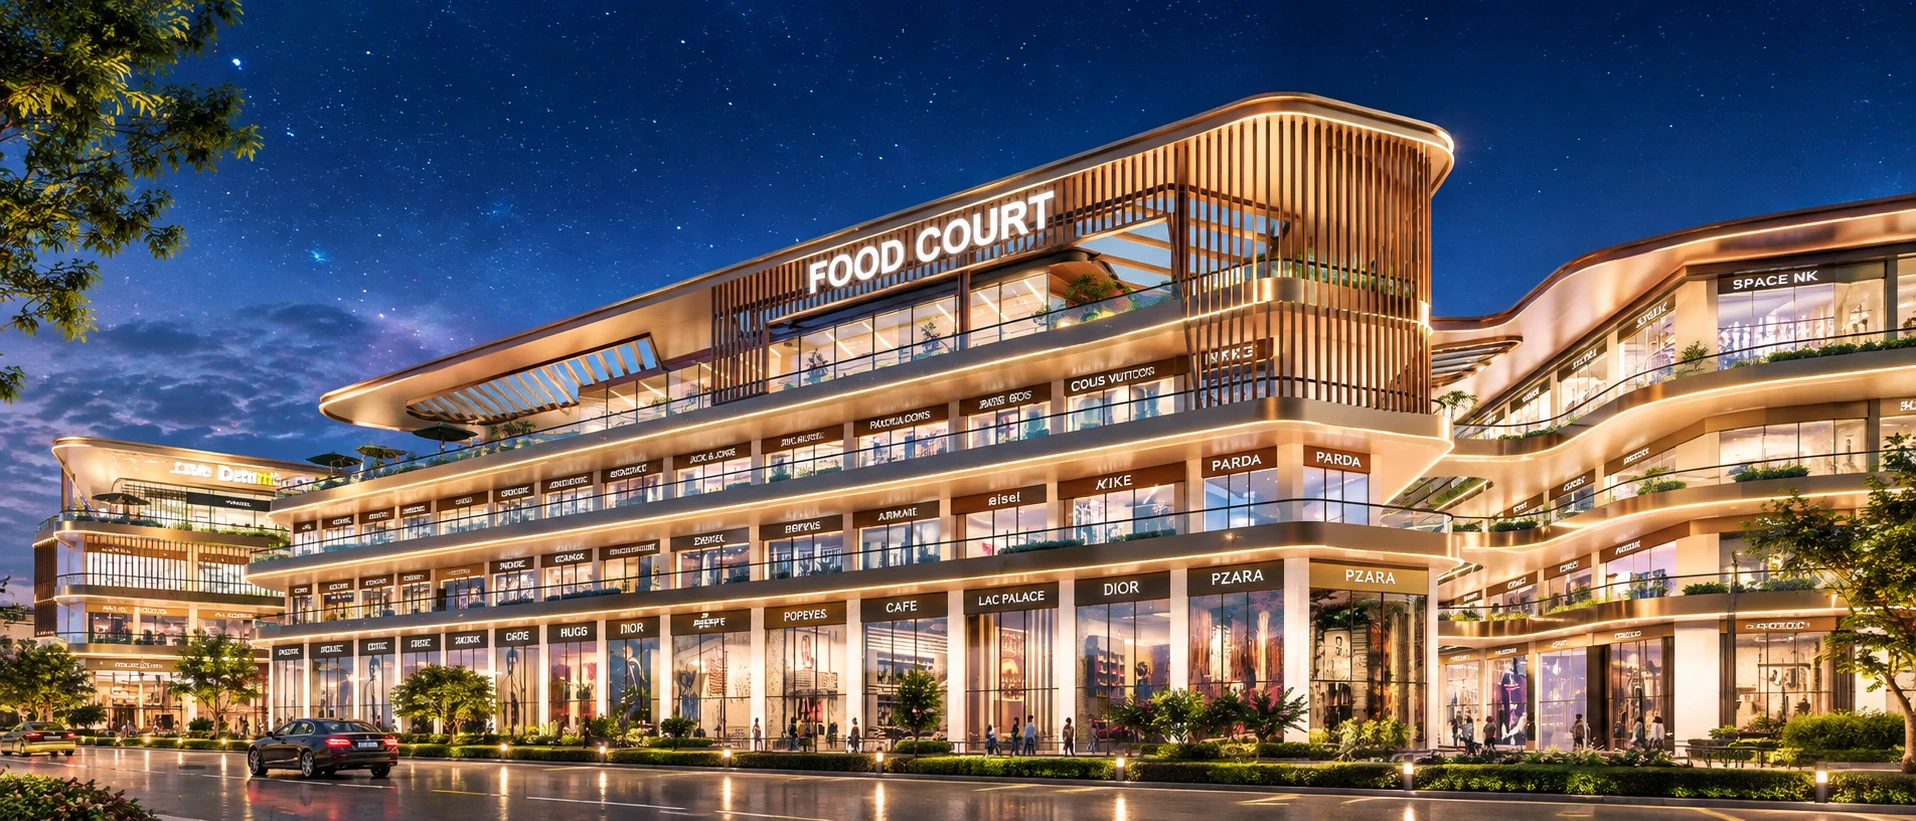
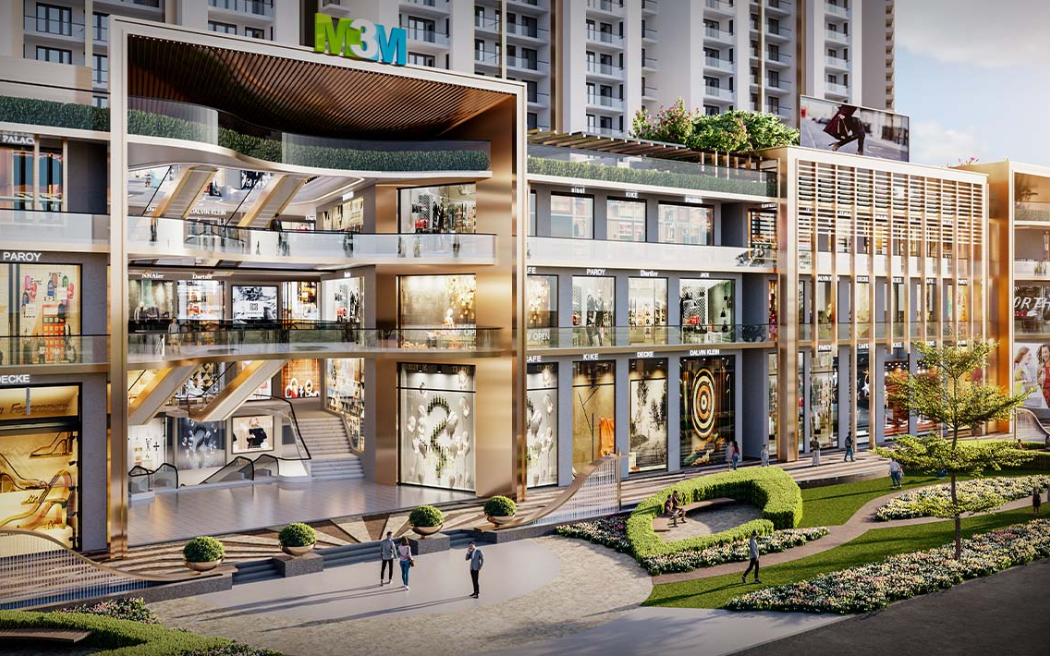
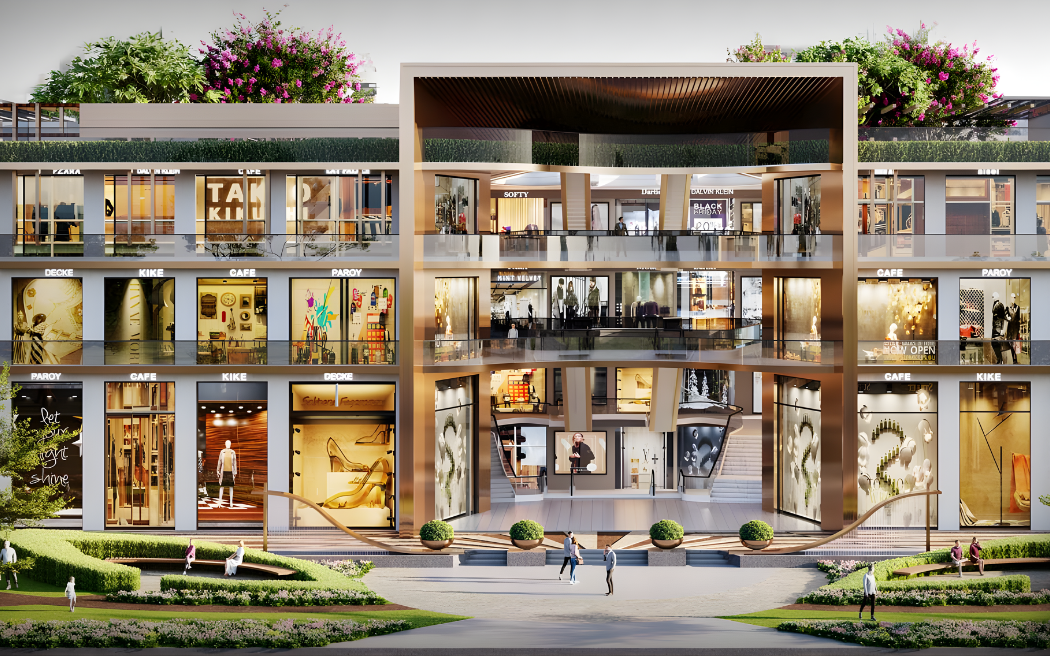
M3M Capital Walk is a high street commercial development by M3M India, positioned directly on the 18 km, 8 lane Dwarka Expressway in Sector 113, Gurgaon. It is built around a 1 km double height glass facade with 14 entry points, a format designed to function like an open air high street rather than a conventional enclosed mall.
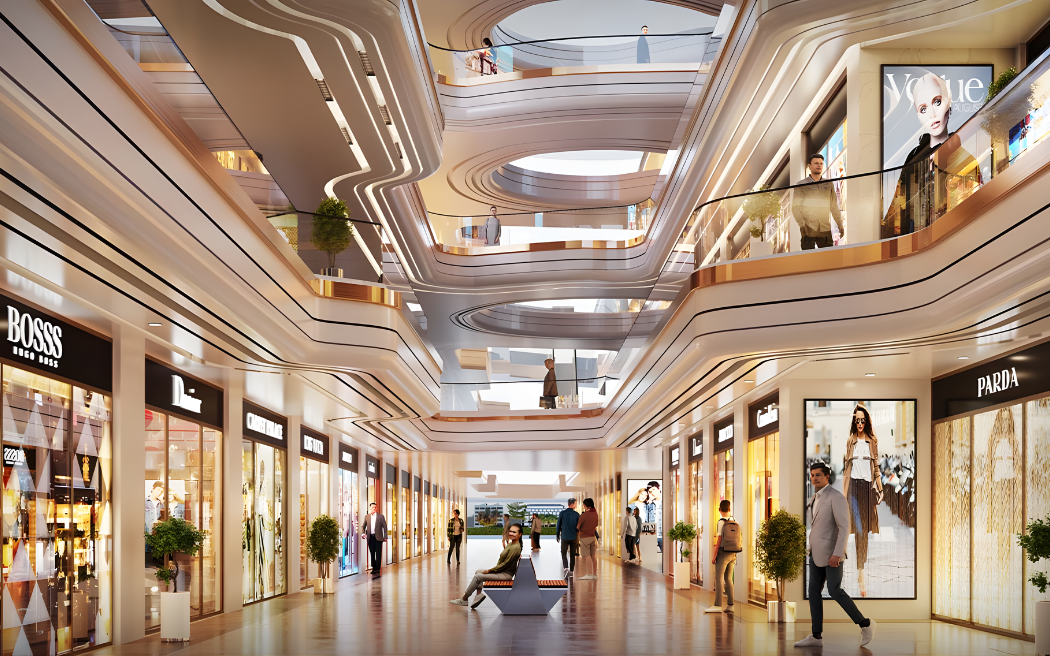
The project spans a total built up area of approximately 8.25 lakh sq. ft. and offers retail shops, anchor stores, a food court, a multiplex and entertainment zone, and office spaces across a multi level layout. Ground, first and second floors are planned for retail stores, while the third floor is dedicated to restaurants and a food court, keeping shopping and dining footfall zones separated.
M3M Capital Walk is fully registered under Haryana RERA (RERA Reg No. RC/REP/HARERA/GGM/612/344/2022/87). The project sits inside a fast maturing commercial corridor of Sector 113, close to the upcoming Diplomatic Enclave, the IICC convention center and Dwarka Metro, making it a fit for retail investors, F&B operators and small to mid sized corporate occupiers.
Project Breakdown
| Parameter | Details |
|---|---|
| Development Name | M3M Capital Walk |
| Developer | M3M India Pvt. Ltd. |
| RERA Registration | RC/REP/HARERA/GGM/612/344/2022/87 |
| Project Land Area | Approx. 2 to 5 Acres (varies by source) |
| Total Built Up Area | Approx. 8,25,543 Sq. Ft. |
| Configurations | Retail Shops, Anchor Stores, Food Court Units, Office Spaces, Multiplex |
| Unit Size Range | 373 Sq. Ft. to 2,249 Sq. Ft. |
| Project Status | Under Construction, Phase 1 Nearing Possession |
| Price Guide | ₹53.34 Lakh* Onward, approx. ₹27,000 per sq. ft. and above |
| Possession | Phase 1 expected around December 2025 |
| Signature Difference | 1 km expressway facing facade, 14 entry points, floor wise separation of retail and F&B |
Architecture, Unit Configurations & Layout
A linear, expressway facing high street format with floor wise separation of use defines the architectural footprint.
- Retail Shops (Ground, First and Second Floor): Compact and mid sized units starting from approximately 373 Sq. Ft., designed for high street brands, single owner retail and boutique formats, most with individual street facing frontage.
- Food Court & Restaurant Units (Third Floor): A dedicated dining floor separated from the retail flow, positioned to capture leisure footfall independent of daytime shopping traffic.
- Office Spaces: Vaastu compliant office floors with double glazed glass facades, air conditioned double height lobbies, suited to small and mid sized corporate occupiers.
- Anchor & Hypermarket Space: Larger format units built for anchor tenants and a hypermarket, intended to drive consistent footfall for the smaller retail units around them.
World-Class Amenities & Retail Experience
M3M Capital Walk is positioned as a leisure and retail destination in its own right, with amenities built around extended dwell time.
- Entertainment & Leisure: Multiplex and entertainment zone, kids play zone, and a landscaped Crowd Amphitheatre for events and gatherings.
- Outdoor & Green Spaces: Parks, water bodies, an aerobics court, and shared open spaces with seating and greenery at block level.
- Building Systems: Basement parking, high speed escalators and lifts, 24/7 power backup, CCTV surveillance, three tier security, fire fighting systems and earthquake resistant structural design.
- Business Support: Business center, air conditioned double height lobbies, cafeteria, gym, snooker room and crèche facilities.
- Sustainability: Rainwater harvesting system integrated into the overall site design.
Location, Roads and Infrastructure
The property is located directly on Dwarka Expressway (Sector 113, Gurgaon) and offers direct transit across Delhi NCR.
- Arterial Road Network: Direct frontage on the 18 km, 8 lane Dwarka Expressway, one of Delhi NCR’s most heavily invested infrastructure corridors.
- Metro Connectivity: Proximity to Dwarka Metro Station, approximately 3 km away, extending reach into Delhi’s metro network.
- Airport Connectivity: IGI Airport reachable in a short drive, reported between 10 km and 20 to 25 minutes depending on traffic and route.
- Social & Commercial Ecosystem: Close proximity to the upcoming Diplomatic Enclave and the IICC convention center, and surrounded by more than 20 residential projects that form a built in walk in customer base.
Are you interested in booking a retail shop, office space or food court unit at M3M Capital Walk Sector 113 Gurgaon? Contact our commercial real estate division today for verified inventory, current price sheets, RERA confirmation and rental yield projections.