Overview
Description

DLF Home Developers presents DLF Central 67, a flagship Shop-Cum-Office (SCO) commercial hub, spread over 8.69 acres in the prime Sohna Road corridor in Sector 67. Planned by India’s legendary architect Hafeez Contractor, this low density development comprises of 79 exclusive commercial plots that are designed to provide high street visibility, pedestrian friendly open space and modern infrastructure.
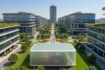
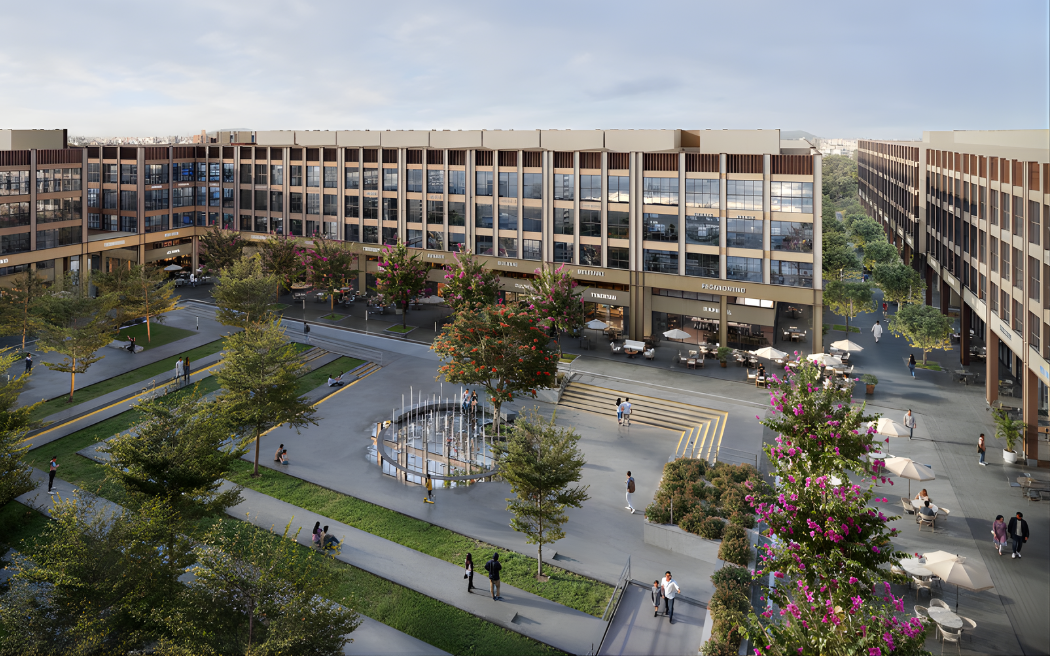
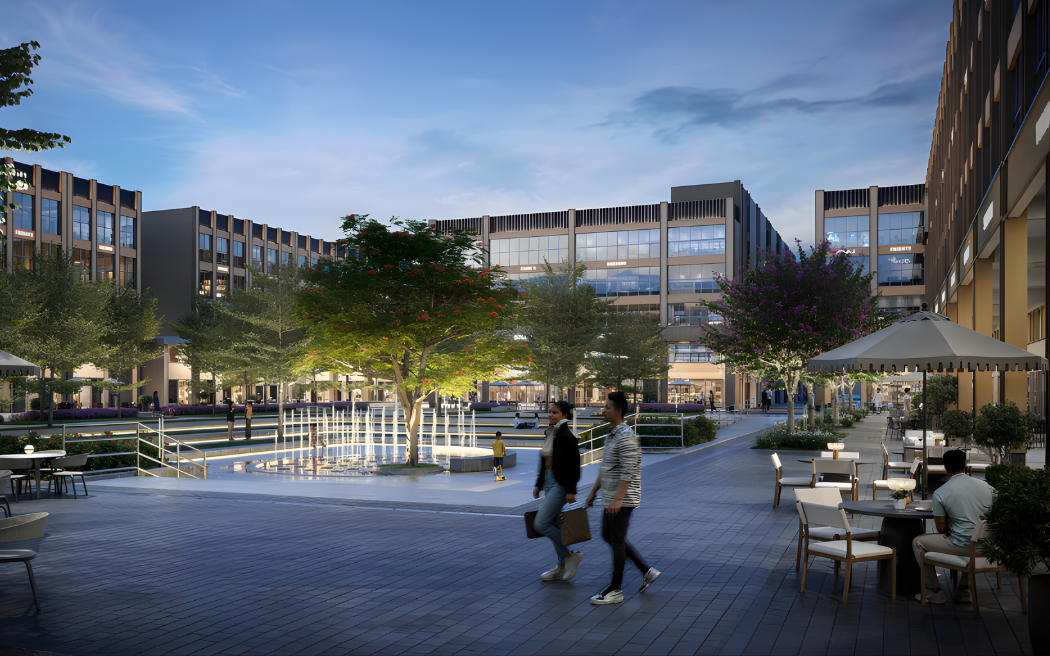
DLF Central 67 is designed with a flexible Basement + Ground + 4 Floors (B+G+4) structure with terrace rights to give businesses, investors and retail brands the freedom to create bespoke spaces. All units are designed around a sprawling 65,000 sq. ft. central pedestrian plaza conducive to high footfall and customer engagement, including multi-level flagship retail showrooms, fine-dining restaurants, corporate boutique offices to healthcare clinics.
DLF Central 67 is one of the most profitable commercial investment destinations in Gurugram, located in front of Airia Mall, and surrounded by over 50,000 high-income families within a 5-km radius.
Project Overview
| Property Parameter | Project Details |
| Development Name | DLF Central 67 (DLF SCO Plots) |
| Developer | DLF Home Developers |
| Architectural Design | Architect Hafeez Contractor |
| HRERA Registration | GGM/768/500/2023/112 |
| Total Land Area | 8.69 Acres (~8.7 Acres) |
| Total Inventory | 79 Exclusive SCO Commercial Plots |
| Building Permission | Basement + Ground + 4 Floors (B+G+4) + Terrace Rights |
| Plot Size Range | 142 Sq. Yards to 491 Sq. Yards (1,276 to 4,333 Sq. Ft.) |
| Project Status | Under Construction / Ready-to-Build Plotted Pre |
Ecosystem & Architectural
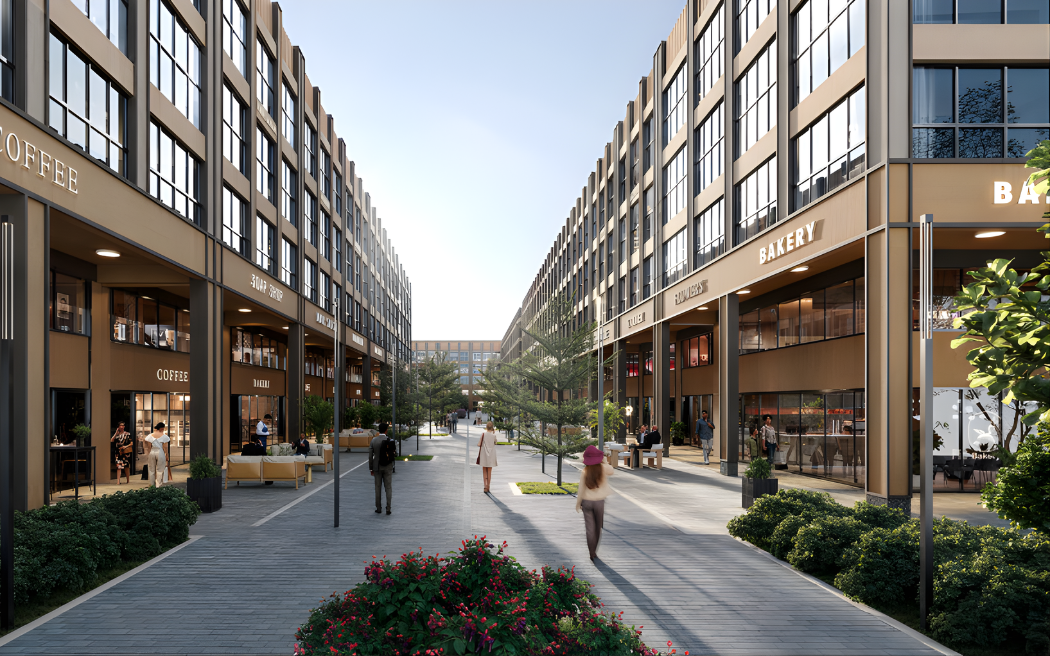
DLF Central 67 reinvents the traditional commercial street market into an open-air shopping destination. The design aims for open space, seamless movement and unobstructed visibility into the stores.
- 65,000 Sq. Ft. Central Plaza: 6,039 sq. m. interactive internal plaza with arcaded walkways, landscaped green pockets and open gathering spaces for events and brand activations.
- 3-Meter Covered Arcaded Walkways: Pedestrian-first arcades that protect shoppers from heat and rain and provide uninterrupted store-to-store walkways.
- Vehicle Movement: The site perimeter is designated for vehicle routes, drop-off loops, and dedicated parking spaces to maintain a peaceful pedestrian environment.
- Wide Dual Grand Entryways: Streamline heavy vehicular ingress with direct 60/80 metre wide entry points off main Sohna Road.
- 100% Commercial Infrastructure: 100% Power backup, 24/7 Security, High speed Fiber Connectivity, Sewage Treatment and Central Maintenance.
Usability Options & Plotting Configurations
- Compact Plots (142 – 188 Sq. Yds / 1,276 – 1,687 Sq. Ft.): Perfect for upscale boutique stores, cafes, digital electronics stores, pharmacies and specialty retail stores.
- Mid-Sized Plots (264 – 335 Sq. Yds / 2,376 – 3,015 Sq. Ft.): Ideal for multi-level apparel brands, bank branches, co-working spaces, diagnostic labs, and microbreweries.
- Large Corner Units (491 Sq. Yds / Up to 4,333+ Sq. Ft.): Anchor store formats, luxury car showrooms, flagship multi-level restaurants, corporate headquarters with maximum street exposure.
Place, Roads & Catchment Radius
DLF Central 67 is strategically located on the main growth corridor of Sector 67 connecting Sohna Road with Golf Course Extension Road.
- Surrounding Catchment: More than 50,000 Affluent Families within 5 km radius in sectors 61, 62, 65, 66, 67, 67A and 68.
- Landmarks: Just opposite to Airia Mall on Sohna Road.
- Arterial Connectivity: Direct connectivity to Golf Course Extension Road, Southern Peripheral Road (SPR) and Sohna Elevated Expressway.
- National Highways: 10 minutes drive to NH-48 (Delhi-Jaipur Highway) via Cloverleaf Flyover.
- Airport Transit: Under 30 to 35 min to IGI Airport (DEL) via NH-48 / Dwarka Expressway routes.
Want to buy or sell SCO plots in DLF Central 67? Reach out to our commercial real estate experts at +91 9773553393 for site plans, available plots inventory, and ROI analysis.
F.A.Q.s
What is the plot structure permission allowed in DLF Central 67?
DLF Central 67 SCO plots give developers and owners the right to construct Basement + Ground + 4 Floors (B+G+4) along with terrace rights.
DLF Central 67 Plot Size Range
Plots vary from 142 sq. yards (approx. 1,276 sq. ft.) to 491 sq. yards (approx. 4,333 sq. ft.).
Is DLF Central 67 Registered with Haryana RERA?
Yes, DLF Central 67 is HRERA approved with registration number GGM/768/500/2023/112.
What makes the layout of DLF Central 67 different from traditional SCO markets?
The 3-meter-wide covered arcades flank a 65,000 sq. ft. central pedestrian plaza. Vehicular traffic is limited to the perimeter to optimise pedestrian footfall and shop visibility.
Can a business operate with retail and office on the same plot?
Yes, I am. The SCO (Shop-Cum-Office) concept allows for a mix of development, with retail shops or dining on the ground and basement levels, and boutique offices, clinics or studios on the upper floors.