Overview
Description
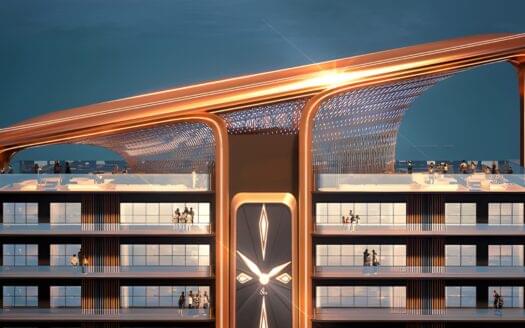
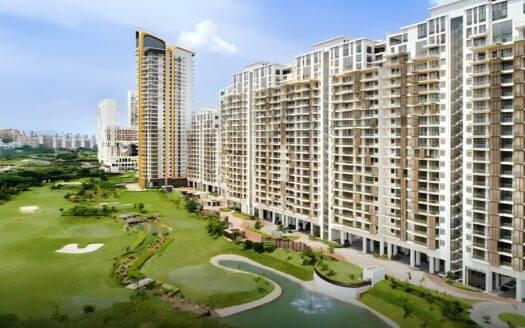
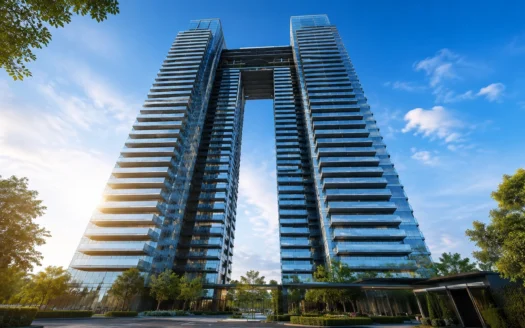
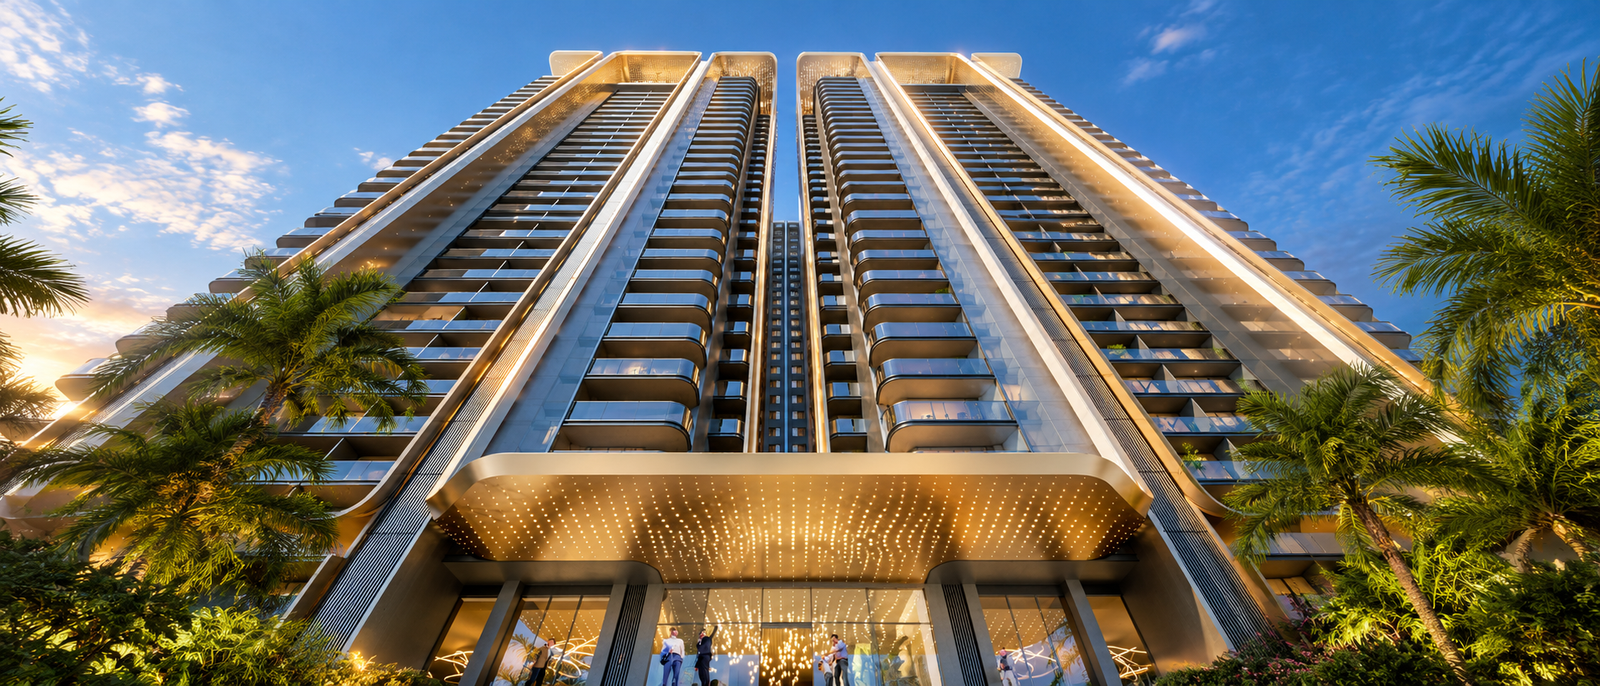
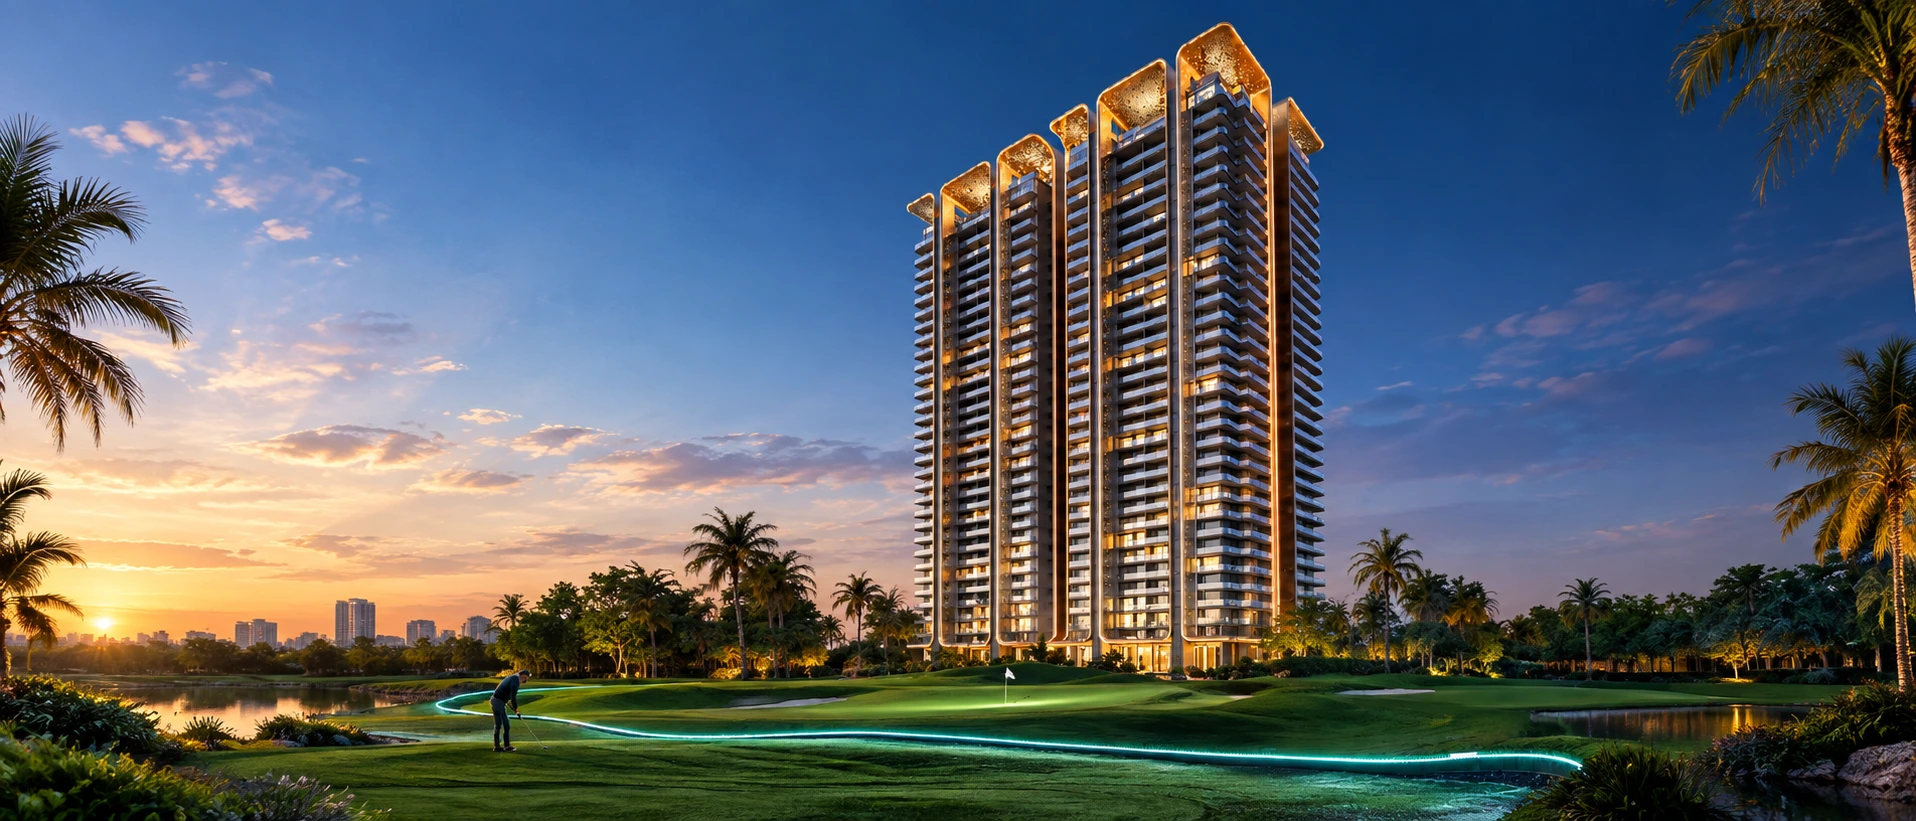
Most residential projects in Gurgaon that market themselves as “low density” still stack a few hundred units into a single tower and call it exclusive. M3M St. Andrews takes a more literal approach, just two towers, G+33 each, sharing a golf-facing address inside SCDA (Smart City Delhi Airport), M3M’s larger master township in Sector 113 on Dwarka Expressway. Designed by SCDA Architects under a “less is more” philosophy, the towers lean on sleek glass facades, wrap-around balconies and meandering water features rather than an overloaded amenity checklist.
The project is positioned firmly in the ultra-luxury segment among luxury apartments in Gurgaon, offering 3.5 BHK and 4.5 BHK residences, branded as Golf Suites, along with 4 and 5 BHK penthouses referred to as Penthomes. Reported unit sizes range from approximately 2,700 sq. ft. to 7,480 sq. ft. Total unit counts vary meaningfully across public listings, some cite 98 homes, others 204, 220 or 240, so the one number worth trusting less than the rest is exactly the one most listings lead with. Confirm the actual sanctioned unit count for your specific tower directly with the sales team rather than the headline figure on any single broker site.
Project Breakdown
| Parameter | Details |
|---|---|
| Development Name | M3M St. Andrews at SCDA |
| Developer | M3M India |
| RERA Registration | RC/REP/HARERA/GGM/916/648/2025/19, Dated 20.02.2025 |
| Location | SCDA, Sector 113, Dwarka Expressway, Gurgaon (Delhi-Gurgaon border) |
| Architect | SCDA Architects |
| Master Township | Part of the 250-Acre SCDA (Smart City Delhi Airport) Development |
| Towers | 2 Towers, G+33 |
| Total Units | Reported between 98 and 240 across listings*, confirm exact count with M3M |
| Configuration | 3.5 BHK & 4.5 BHK Golf Suites, 4 & 5 BHK Penthomes |
| Unit Size Range | Approx. 2,700 Sq. Ft. to 7,480 Sq. Ft.* |
| Project Status | Under Construction, New Launch, RERA Approved |
| M3M St. Andrews Price | ₹6 Cr* to ₹20 Cr*+ Onward |
| Payment Plan | 25:75 Plan, or a Construction Linked Plan structured as 25:25:40:10 |
| Possession | Reported between December 2029 and February 2032 across sources* |
| Signature Feature | Golf-Facing Views, Low-Density Two-Tower Layout, 10,000 Sq. Ft. Private Fitness Studio |
*Figures marked with an asterisk, particularly total unit count, project land area and possession date, vary noticeably across public listings. Always confirm the current, RERA filed numbers directly with M3M’s sales team before booking.
Architecture and Unit Configurations
M3M St. Andrews leans entirely on restraint and view, a deliberate contrast to the amenity-dense residential projects in Gurgaon that compete on square footage of clubhouse rather than square footage of sky.
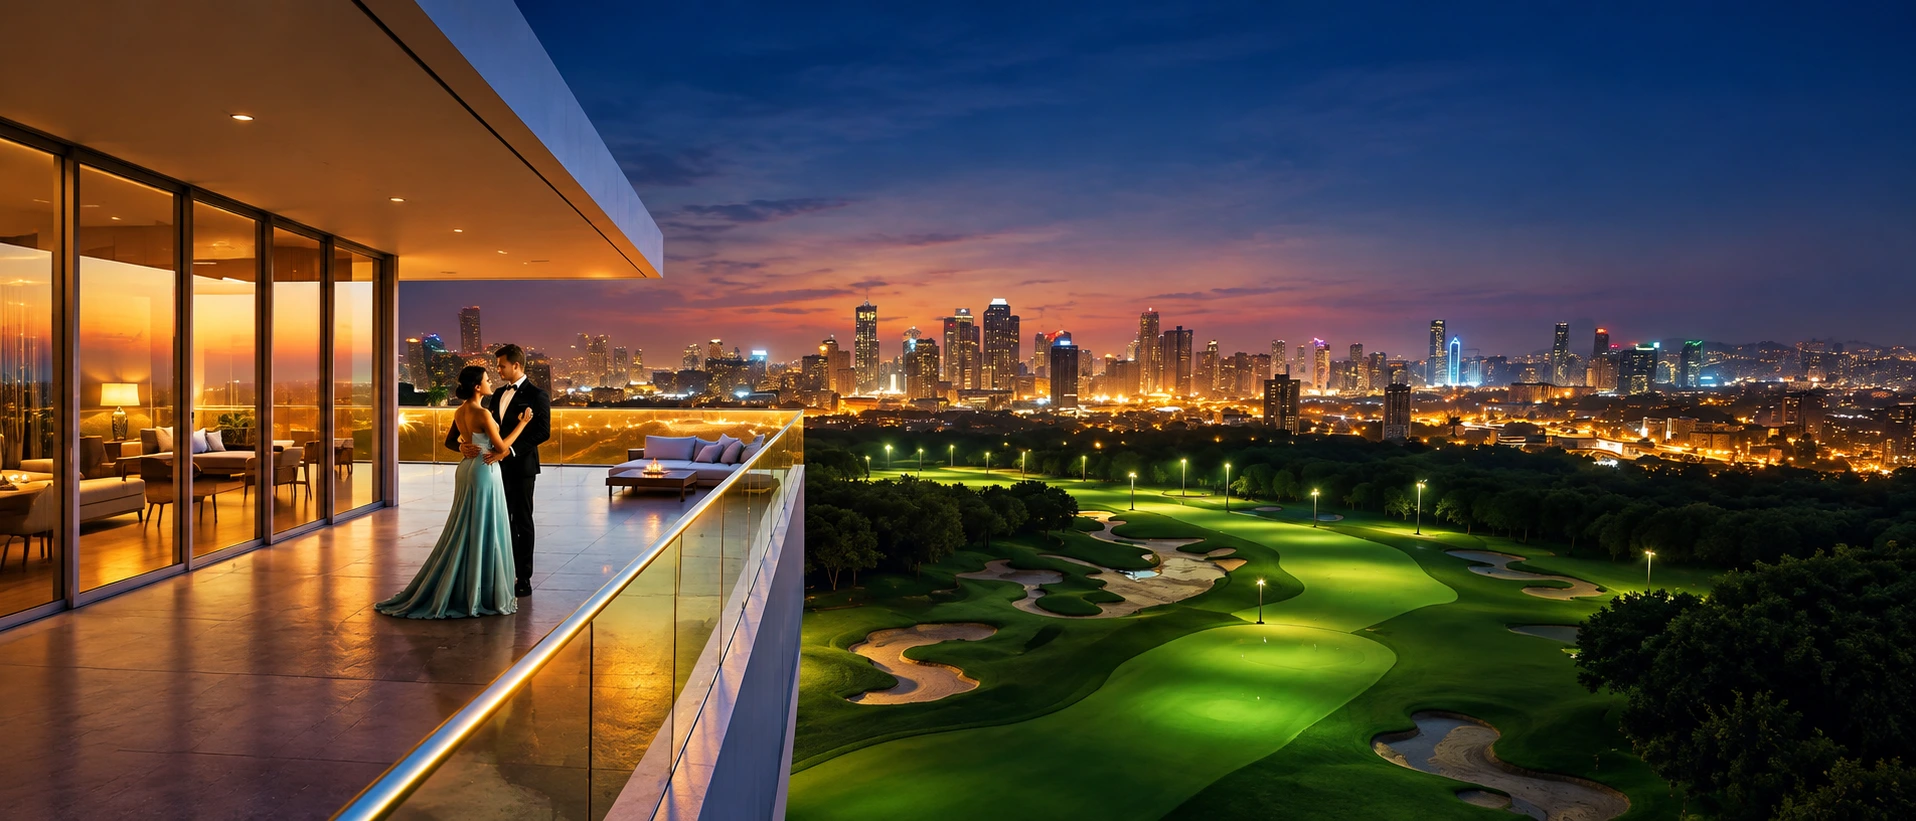
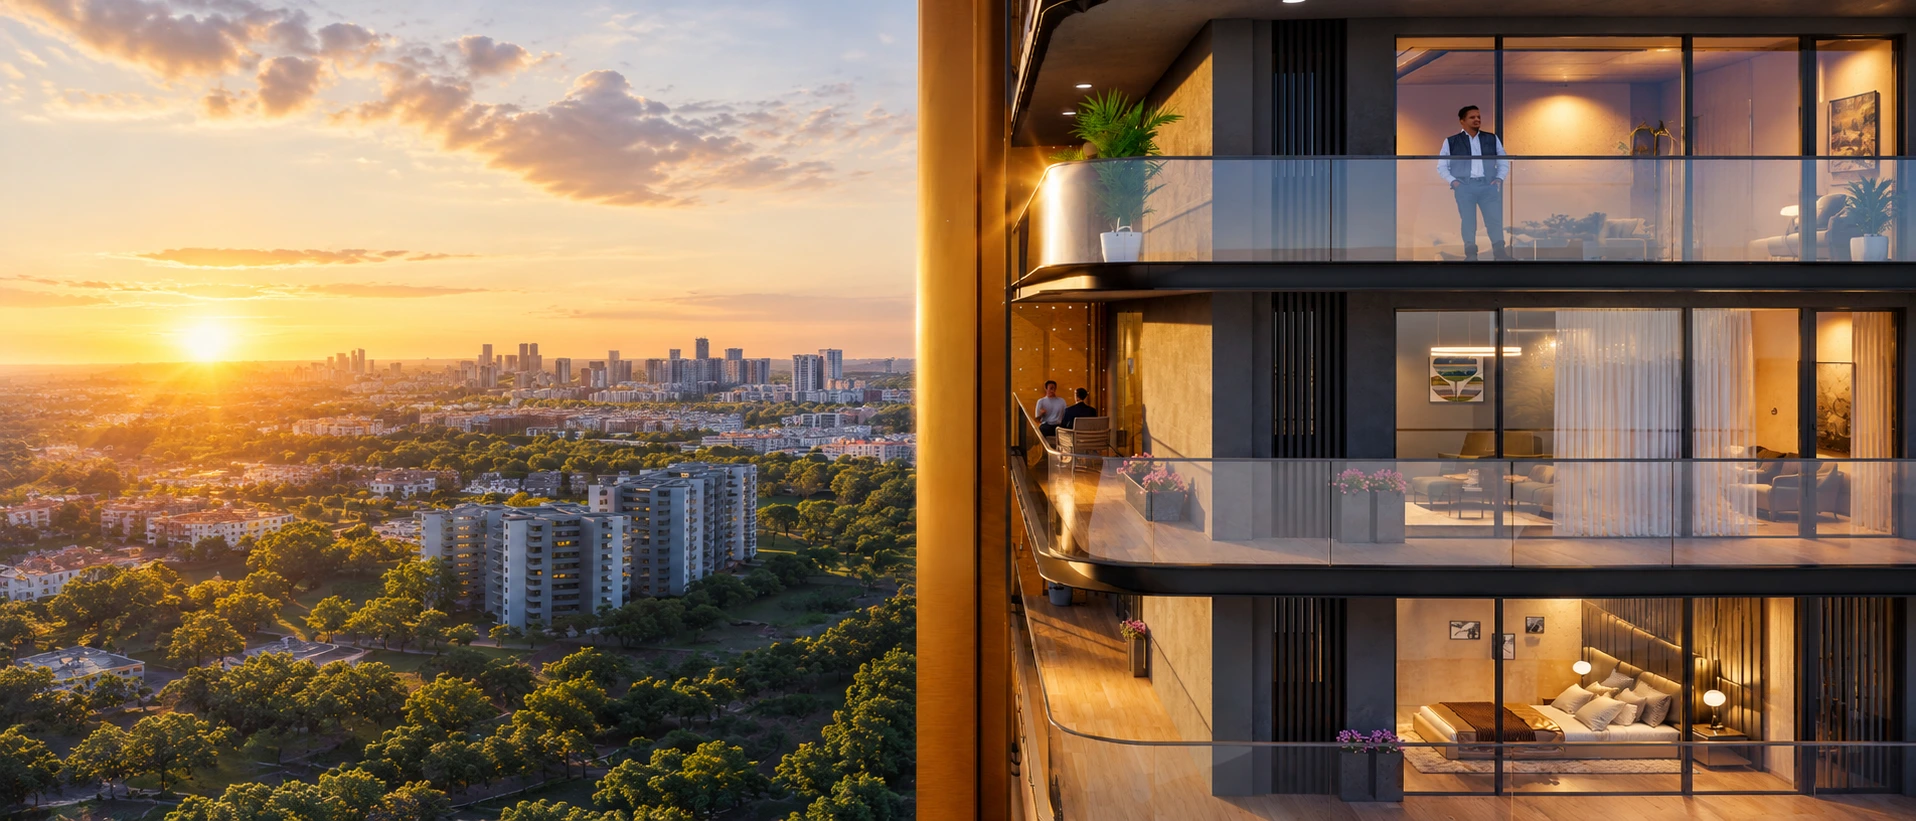
- 3.5 BHK Golf Suites: The entry configuration, with wrap-around balconies designed to frame golf course and city skyline views rather than face neighbouring towers.
- 4.5 BHK Golf Suites: A larger format for families wanting an added study or utility space alongside the same golf-facing orientation.
- 4 BHK & 5 BHK Penthomes (Up to Approx. 7,480 Sq. Ft.): The flagship configuration, positioned as duplex-style penthouses with private lift lobbies and panoramic terraces.
- Design Language: Sleek glass facades, meandering water features and restrained landscaping, reflecting SCDA Architects’ broader design philosophy across the township.
Price Breakdown by Configuration
| Unit Type | Size (Approx. Sq. Ft.) | Estimated Price Range |
|---|---|---|
| 3.5 BHK / 4 BHK Golf Suite | 2,700 – 2,750 sq. ft. | ₹6.0 Cr – ₹7.5 Cr |
| 4.5 BHK Luxury Unit | 5,940 – 5,960 sq. ft. | ₹16.04 Cr – ₹16.09 Cr |
| 5 BHK / Penthouses | Up to 7,480 sq. ft. | ₹17.92 Cr – ₹20.0+ Cr |
*Prices are indicative and subject to change based on floor, view and current inventory. Contact our sales team for the latest M3M St. Andrews price list.
Amenities and Lifestyle
The amenity list at M3M St. Andrews leans toward fitness, wellness and quiet social spaces rather than the high-footfall entertainment zones seen at some other SCDA addresses.
- Fitness: A 10,000 sq. ft. private fitness studio, along with a spa and sauna.
- Sports Facilities: Lawn tennis, badminton, squash, a cricket box, a golf putting area and a climbing wall.
- Clubhouse & Social Spaces: GQ Club with a lounge, reading room, café, toddler’s den and five-star co-working style workspaces.
- Outdoor Spaces: Scenic jogging track, amphitheatre and cabana seating set within the landscaped, water feature driven grounds.
- Security: Round-the-clock security across the development, standard across most gated ultra-luxury addresses in this price bracket.
Location and Connectivity
M3M St. Andrews sits within SCDA in Sector 113, one of the most actively marketed pockets of Dwarka Expressway for high-end residential projects in Gurgaon right now.
- Delhi Border Proximity: Positioned at effectively zero kilometres from the Delhi border, placing the project at the seam of Delhi and Gurgaon.
- Airport Access: Close proximity to IGI Airport, a defining advantage of the broader SCDA township.
- Business Hub Access: Good connectivity to Cyber City, Udyog Vihar and Aerocity, relevant for residents working across Gurgaon’s established corporate corridors.
- Upcoming Infrastructure: Proximity to Diplomatic Enclave II, expected to add long-term demand and appreciation potential to the surrounding SCDA corridor.
- Township Ecosystem: As part of the larger SCDA integrated township, residents get access to a self-sufficient mix of residential, commercial, retail and leisure zones beyond the project’s own two towers.
Are you interested in booking a residence at M3M St. Andrews, Sector 113 SCDA Gurgaon? Contact our luxury real estate division today for verified inventory, the current M3M St. Andrews price list, RERA confirmation and payment plan details.
Frequently Asked Questions