Overview
Description
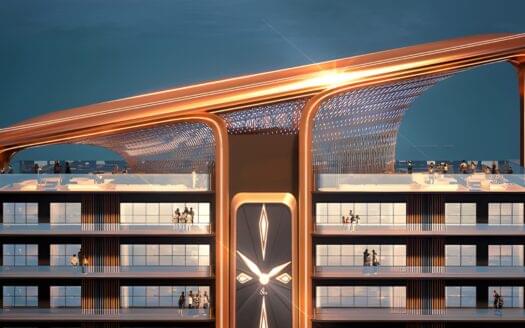
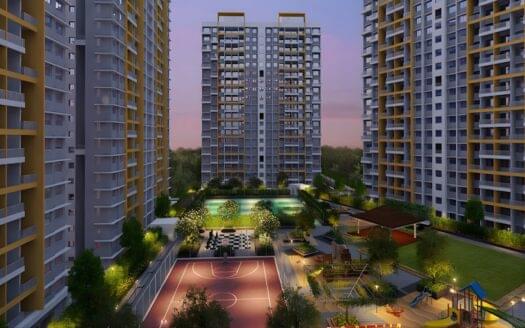
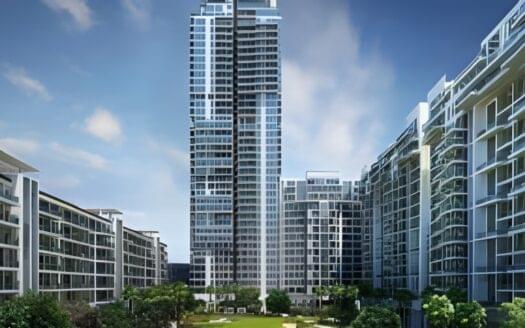
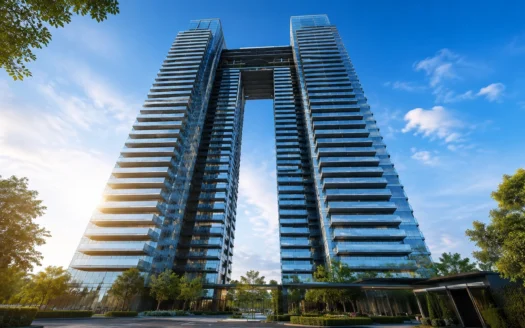
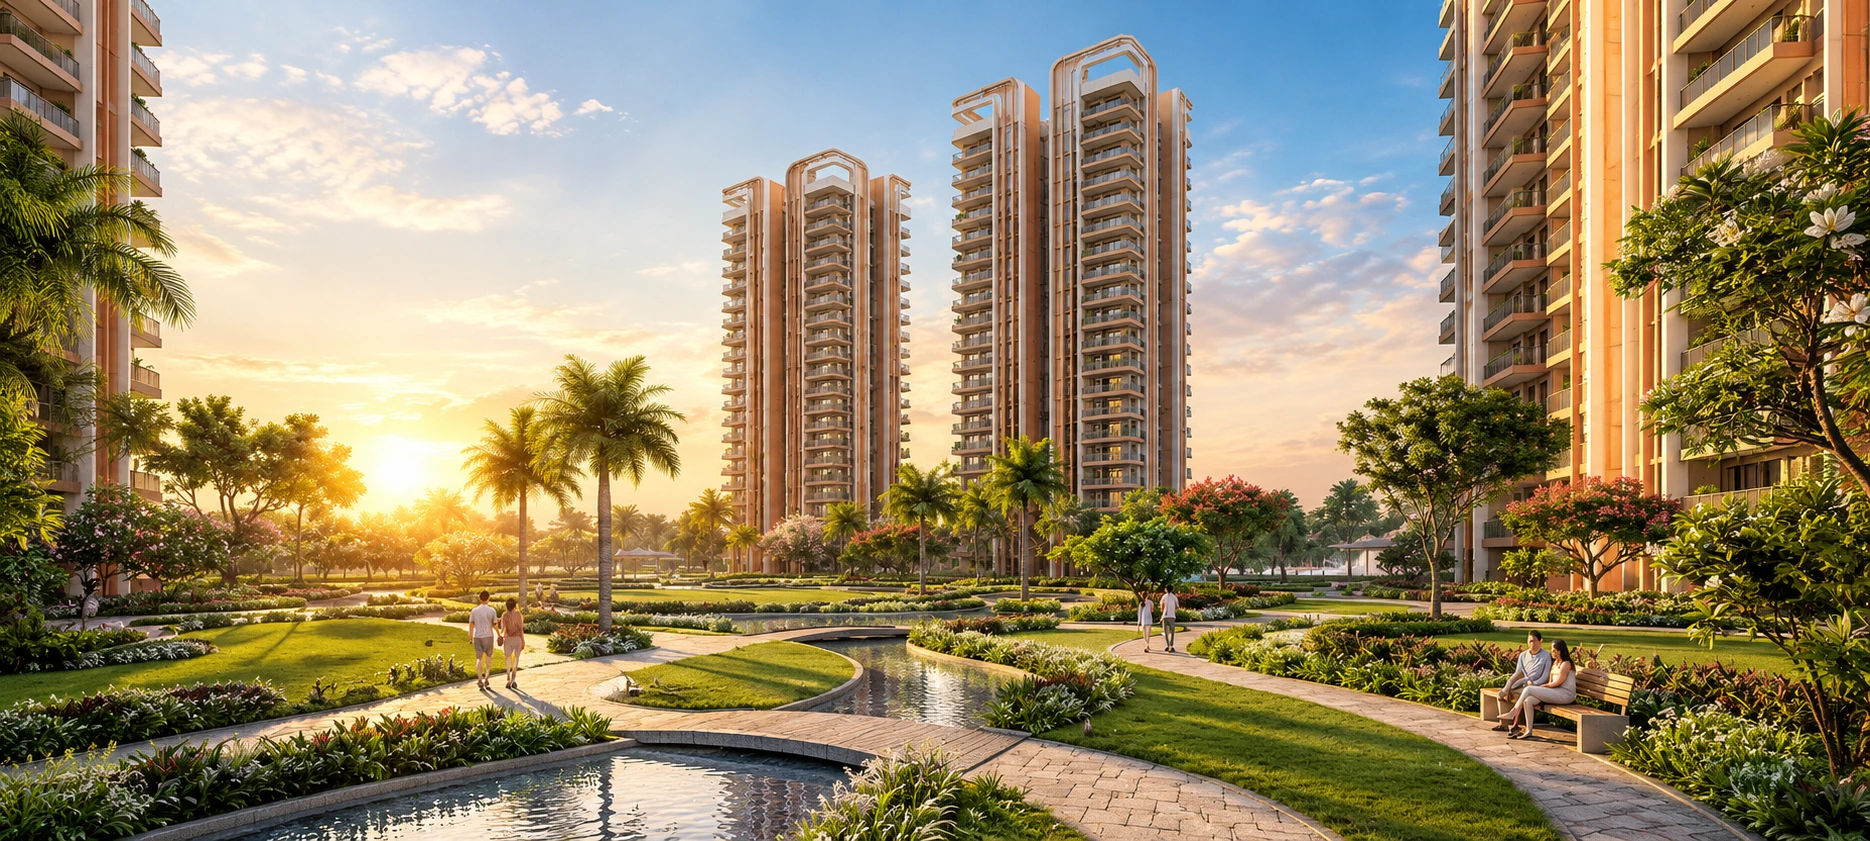
M3M Forestia West is being introduced as M3M Group’s first residential chapter within Gurgaon International City (GIC), Gurgaon’s largest integrated township, and the framing matters. This is not a standalone tower squeezed onto a leftover plot, it is the opening move in a 140 acre masterplan, positioned in an area M3M itself describes as the “lungs of Gurgaon” for its proximity to the Aravalli greens.
Spread across approximately 7.22 acres within the larger GIC development, M3M Forestia West is planned across 7 high-rise towers with around 1,384 units, offering a mix of 3 BHK, 3.5 BHK and 4 BHK configurations. Reported unit sizes range from approximately 1,850 sq. ft. to 2,350 sq. ft., with individual listings citing specific sizes around 1,905 and 1,910 sq. ft. for the entry 3 BHK layouts, so buyers should confirm exact carpet area for their chosen tower before booking.
Among the many M3M properties Gurgaon has launched in the last few years, Forestia West stands out for leaning fully into a forest-themed concept, expansive decks facing green cover, a low density “4 apartments per core” layout, and a location genuinely close to natural lakes, bird sanctuaries and forest reserves rather than just claiming greenery in the marketing copy. M3M Forestia West is RERA registered under registration number RC/REP/HARERA/GGM/1030/762/2026/02, dated 2 January 2026. As with any new launch, confirm the current unit inventory and price list against this registration on the Haryana RERA portal before booking.
Project Breakdown
| Parameter | Details |
|---|---|
| Development Name | M3M Forestia West |
| Developer | M3M India (M3M India Infrastructures Pvt. Ltd.) |
| RERA Registration | RC/REP/HARERA/GGM/1030/762/2026/02, Dated 02.01.2026 |
| Location | Sector M9, M10 & M11, Manesar, Gurgaon (also referred to as M3M Forestia Sector 10 Gurgaon), within Gurgaon International City (GIC) |
| Project Land Area | Approx. 7.22 Acres (within a larger 140 Acre GIC township) |
| Build & Towers | 7 High Rise Towers |
| Total Units | Approx. 1,384 Units |
| Configuration | 3 BHK, 3.5 BHK & 4 BHK Apartments |
| Unit Size Range | Approx. 1,850 Sq. Ft. to 2,350 Sq. Ft. (varies by tower and floor plan) |
| Project Status | Under Construction, New Launch, Upcoming Residential |
| Forestia West Price | ₹2.07 Cr* to ₹2.48 Cr* Onward (all-inclusive figures cited vary by source) |
| Clubhouse | Reported between approx. 1 Lakh and 2 Lakh Sq. Ft. across listings, confirm current plan with M3M |
| Density Concept | 4 Apartments per Core, Low Density Layout |
| Airport Distance | Approx. 20 Minutes from IGI Airport |
| Signature Difference | Forest-themed masterplan, proximity to Aravalli greens and natural lakes, first residential phase of the 140 acre GIC township |
Architecture and Unit Configurations
M3M Forestia West is planned around wide decks, natural light and a genuinely lower unit density than most comparable Gurgaon launches at this price point.
- 3 BHK Apartments (Approx. 1,850 to 1,910 Sq. Ft.): The entry configuration, with large windows and balconies oriented toward the township’s green cover rather than facing other towers.
- 3.5 BHK Apartments: A mid tier layout with an added utility or study room, suited to families who want extra flexible space without moving up to a full 4 BHK.
- 4 BHK Apartments (Up to Approx. 2,350 Sq. Ft.): The largest configuration currently listed, designed for families wanting more room across bedrooms and common living areas.
- Low Density Planning: A 4 apartments per core layout across 7 towers keeps corridor and lift traffic noticeably lower than the density seen in several Dwarka Expressway launches in a similar price bracket.
Amenities and Lifestyle
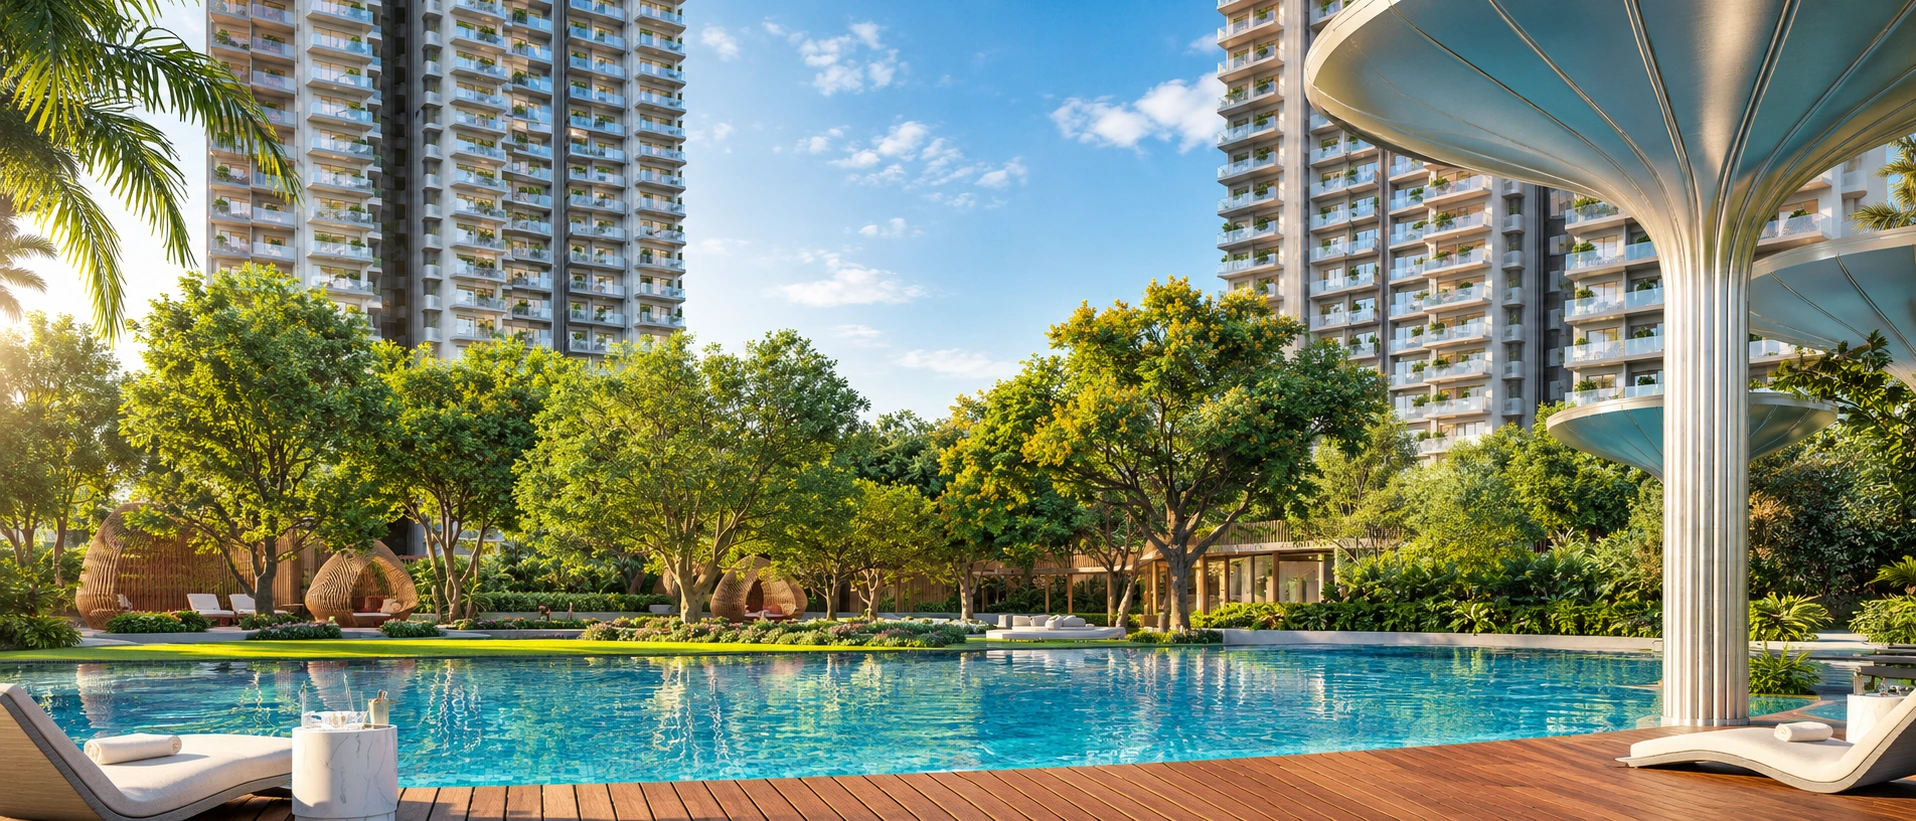
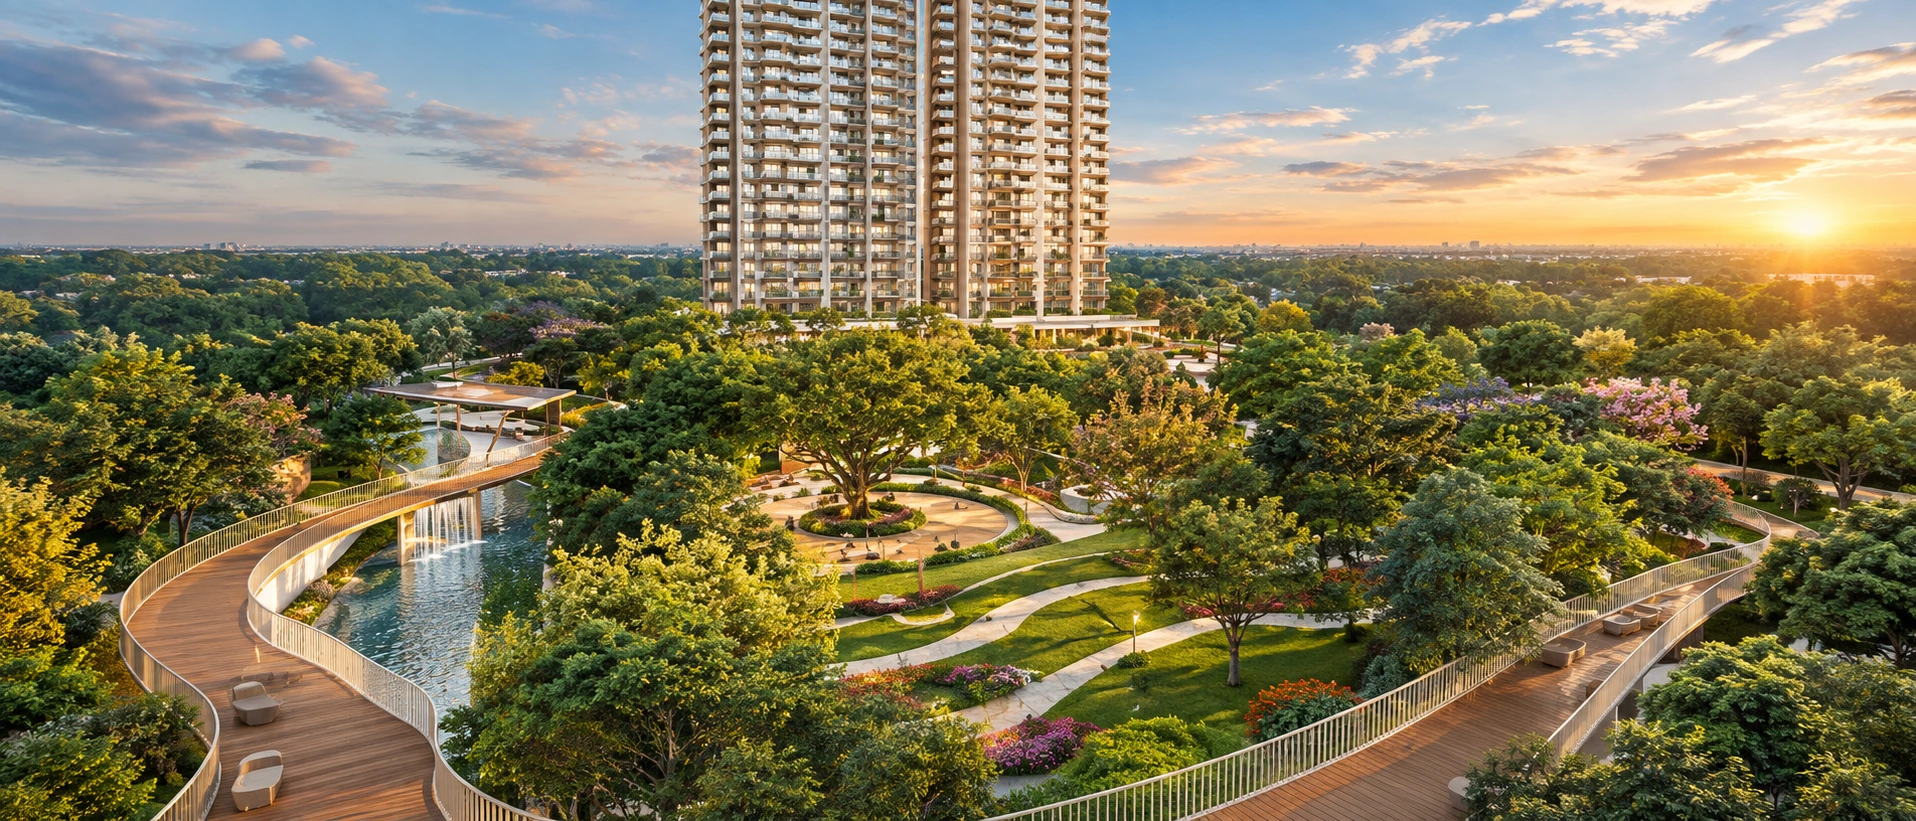
M3M Forestia West leans on its forest-themed positioning throughout its amenity list, with a genuine emphasis on outdoor and wellness spaces alongside the standard clubhouse offerings.
- Pools and Water Features: Leisure pool, family pool and a dedicated kids pool, along with a swimming pool deck.
- Wellness and Fitness: Yoga studio, spa and sauna, gym, and a dedicated meditation zone.
- Recreation and Sport: Jogging track, skate park, sports courts, climbing wall and a skywalk.
- Family and Community Spaces: Kids play area, cafe, and an organic farm shared among residents, a detail not commonly seen in most Gurgaon launches.
- Practical Infrastructure: Ample parking, EV charging stations, and a multi tier, 24/7 gated security system.
Location, Roads and Infrastructure
M3M Forestia West sits within Gurgaon International City in Manesar, an area positioned as the next major growth corridor after Dwarka Expressway and Golf Course Extension Road.
- Highway Access: Direct connectivity to NH-48 (Delhi Jaipur Highway), with further access to Dwarka Expressway and the KMP Expressway from the same corridor.
- Airport Access: IGI Airport is approximately 20 minutes away, a meaningful consideration for buyers weighing this against other Gurgaon micro markets.
- Future Infrastructure: The upcoming Gurgaon Rewari Expressway and a proposed 35.2 km metro line are both expected to improve connectivity to this part of Manesar over the coming years.
- Natural Surroundings: Close proximity to Aravalli greens, natural lakes, bird sanctuaries and forest reserves, which is central to the project’s forest-themed identity rather than a marketing add on.
- Surrounding Developments: Located near an active residential and commercial cluster including Emaar Serenity Hills, Pyramid 85, Ashiana Amarah, Raheja Square and AIPL Joy Central, which supports the area’s long term catchment.
Are you interested in booking an apartment at M3M Forestia West, Manesar Gurgaon? Contact our residential real estate division today for verified pre launch inventory, current M3M Forestia West price lists, RERA confirmation and payment plan details.