Overview
Description

M3M Elie Saab is the first time the Lebanese couturier Elie Saab has put his name on a residential address anywhere in India, and it shows in how deliberately this project has been positioned. M3M Elie Saab Residences sits inside Billionaire’s Block, a dedicated branded residences precinct within the larger SCDA (Smart City Delhi Airport) township in Sector 111, Gurgaon, right on Dwarka Expressway.
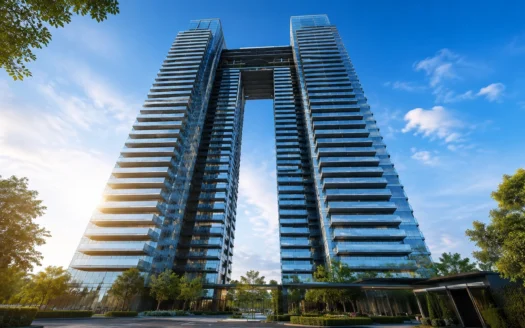
The project is spread across approximately 2.75 acres and consists of 3 high rise towers, offering 3 BHK, 3.5 BHK and 4 BHK + Utility residences ranging from approximately 4,200 to 4,655 sq. ft. Several units are designed on a single apartment per core layout, meaning one home per lift lobby per floor, a genuinely low density approach for a project this close to Dwarka Expressway’s busiest stretch.
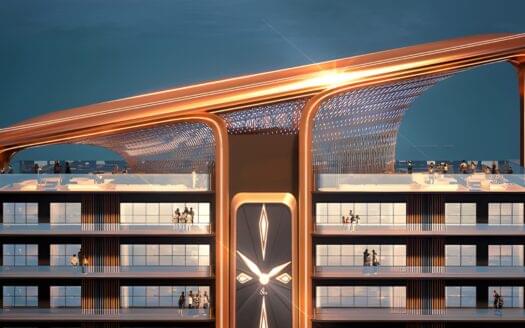
Every interior at M3M Elie Saab is curated by Elie Saab Maison, the brand’s interior design arm, rather than licensed out to a local design firm working off a mood board. The tower facades draw from Miami and Mediterranean architectural language behind a full, floor to ceiling glass exterior. M3M Elie Saab Residences is fully RERA approved, registered under Haryana RERA with registration number RC/REP/HARERA/GGM/992/724/2025/95, dated 16.10.2025. Buyers should still verify the exact promoter entity, unit inventory and payment schedule listed against this RERA number on the official Haryana RERA portal before booking, since these can be confirmed independently.
Project Breakdown
| Parameter | Details |
|---|---|
| Development Name | M3M Elie Saab Residences (M3M Residences by Elie Saab) |
| Developer & Brand Partner | M3M India, in collaboration with Elie Saab (Elie Saab Maison Interiors) |
| Location | Sector 111, Dwarka Expressway, Gurgaon, within Billionaire’s Block, SCDA |
| RERA Registration | RC/REP/HARERA/GGM/992/724/2025/95, Dated 16.10.2025, Fully Approved |
| Project Land Area | Approx. 2.75 Acres |
| Tower Structure | 3 High Rise Towers, Select Units on a Single Apartment Per Core Layout |
| Configuration | 3 BHK, 3.5 BHK & 4 BHK + Utility |
| Unit Size Range | 4,200 Sq. Ft. to 4,655 Sq. Ft. |
| Project Status | Under Construction, New Launch, RERA Approved |
| Price Guide | ₹15.56 Cr* to ₹17.22 Cr* Onward |
| Payment Plan | Construction Linked Plan, confirm exact milestone split with M3M sales team |
| Ceiling Height | 12 Ft |
| Signature Difference | Elie Saab Maison curated interiors, single apartment per core privacy, private deck with plunge pool in select units |
- Note: Public listings show minor variation in unit size, exact price and payment plan structure even after RERA approval, since project marketing across channel partners was updated at different times. Always cross check the current, RERA filed details for promoter name, exact unit count and payment schedule against the number above on haryanarera.gov.in before booking.
Architecture, Interior Specs & M3M Elie Saab Floor Plan
The M3M Elie Saab floor plan is built around one idea: fewer neighbours, more house.
- 3 BHK & 3.5 BHK Residences: Entry configurations in the collection, with floor to ceiling glass, 12 ft ceilings and interiors curated by Elie Saab Maison.
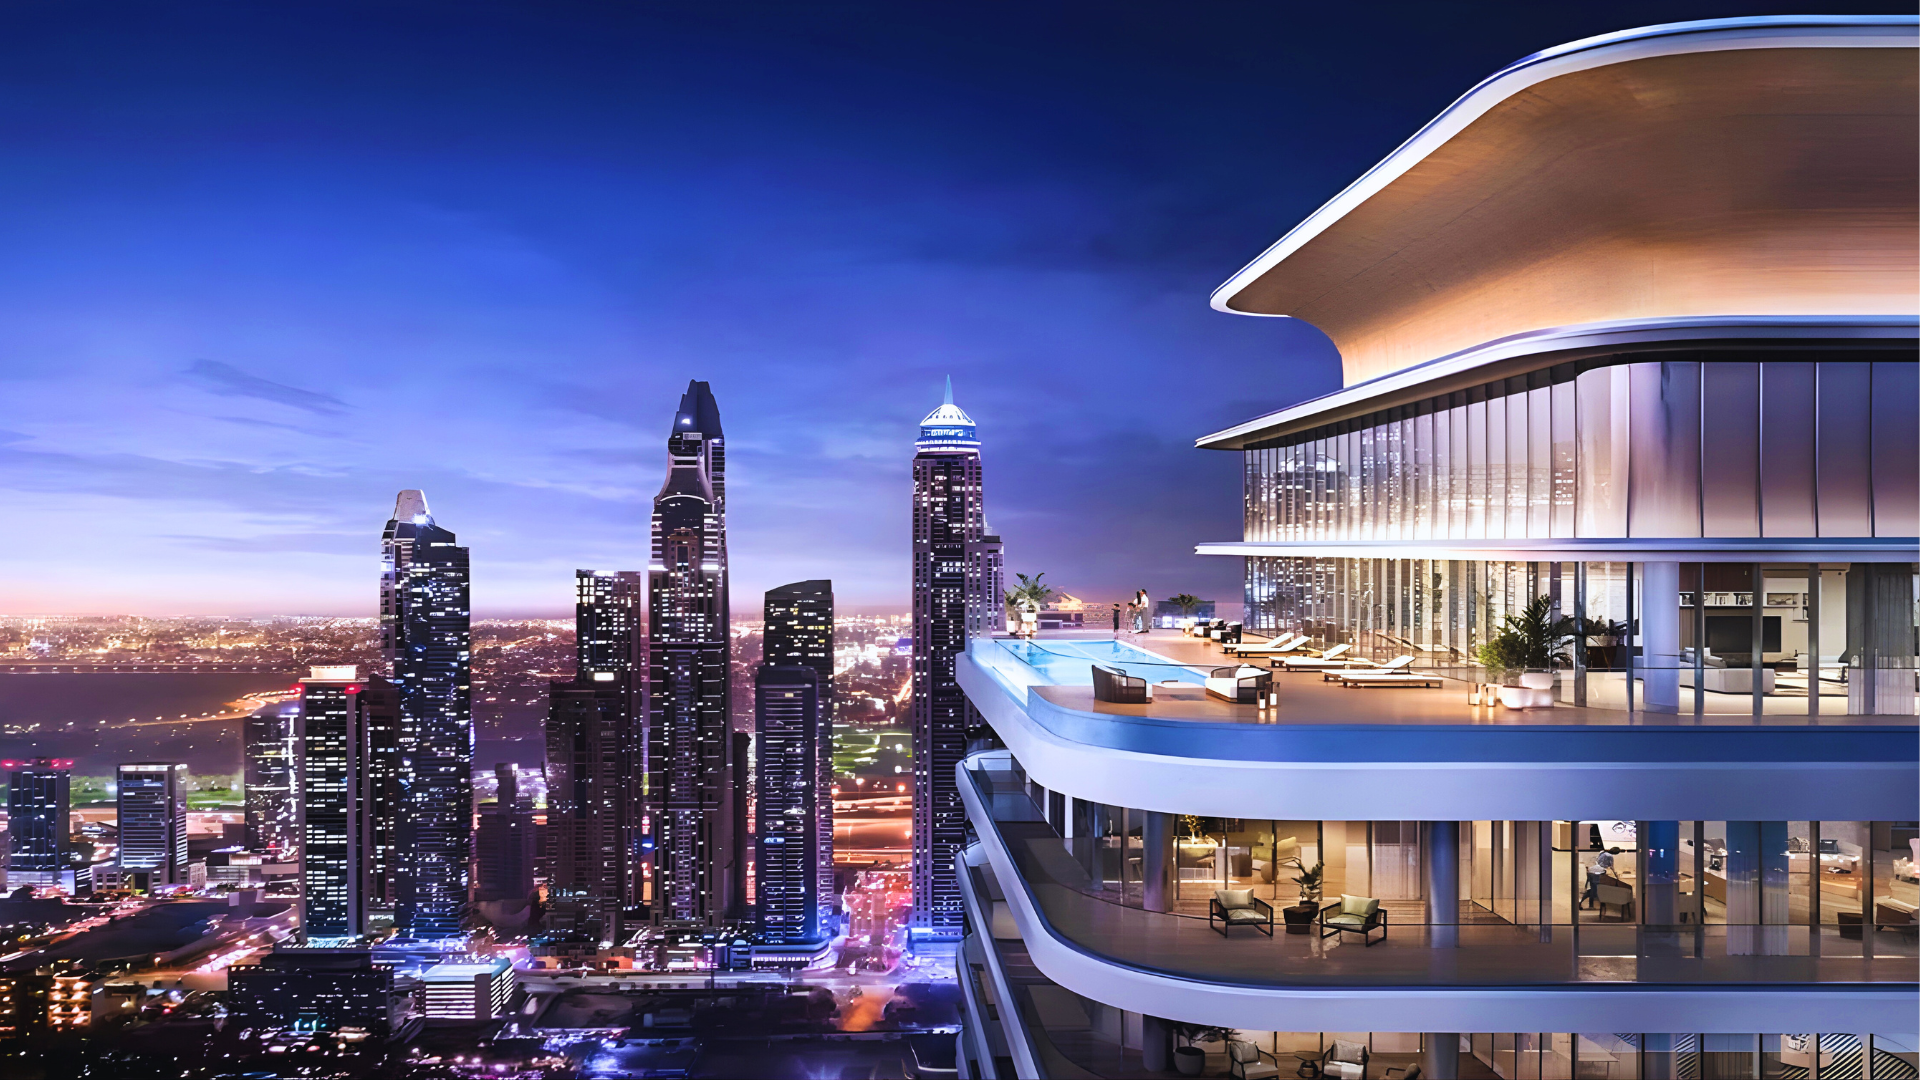
- 4 BHK + Utility Residences (Up to Approx. 4,655 Sq. Ft.): The largest configuration, with select units offering a single apartment per core layout, private lift access, and a wide private deck reported at approximately 10 ft with a plunge pool in select residences.
- Common Design Language: Full glass exterior facade, sculptural massing inspired by Miami and Mediterranean architecture, imported marble flooring, designer modular kitchens and smart home features covering lighting, climate and security.
Buyers who specifically want the official M3M Elie Saab floor plan brochure with unit wise carpet area and layout drawings should request it directly from M3M’s sales team or an authorized channel partner, since exact floor plates vary by tower and core.
World-Class Amenities Designed by Elie Saab
Residents at M3M Elie Saab Residences get access to a grand clubhouse and wellness precinct, with the amenity design carrying Elie Saab’s aesthetic direction rather than a standard developer amenity checklist.
- Wellness & Fitness: Swimming pools, an international grade fitness studio, spa and wellness zones.
- Leisure & Recreation: Sports facilities, kids play area, and landscaped gardens across the precinct.
- Private Outdoor Space: Select 4 BHK residences include a private deck with a plunge pool, in addition to the shared clubhouse pools.
- Smart Living: Smart home automation covering lighting, climate control and security systems within each residence.
- Brand Positioning: Being a branded residence, the project is positioned by M3M and its channel partners as carrying stronger rental demand potential from expatriates and senior executives compared to unbranded luxury stock in the same corridor. Treat this as a market positioning claim to evaluate against actual leasing data closer to possession, not a guaranteed yield.
Location, Roads and Infrastructure
M3M Elie Saab Residences sits within the 250 plus acre SCDA township on Dwarka Expressway, Sector 111, Gurgaon.
- Expressway Access: Direct frontage on Dwarka Expressway, with onward connectivity to NH-8, Urban Extension Road II (UER-II) and Southern Peripheral Road (SPR).
- Airport Connectivity: IGI Airport Terminal 3 is approximately 7 minutes away, among the shortest airport commutes of any luxury residential address in the Delhi NCR region.
- Convention Centre Access: Approximately 5 minutes from the Yashobhoomi International Convention Centre (IICC).
- Delhi Border Proximity: Sector 111 sits at effectively the zero point of the Delhi Gurgaon border, placing the project at the seam of both cities rather than deep inside either.
- Business Hub Access: Well connected to Cyber City, Golf Course Road and Gurugram’s established business districts, along with the upcoming Diplomatic Enclave.
- Township Context: Positioned within Billionaire’s Block, a precinct of SCDA specifically reserved for branded residences, distinct from the township’s other residential and commercial blocks.
Are you interested in booking a residence at M3M Elie Saab Gurgaon? Contact our luxury real estate division today for verified inventory, the current M3M Elie Saab floor plan, RERA confirmed price sheets and private booking assistance.