Overview
Description
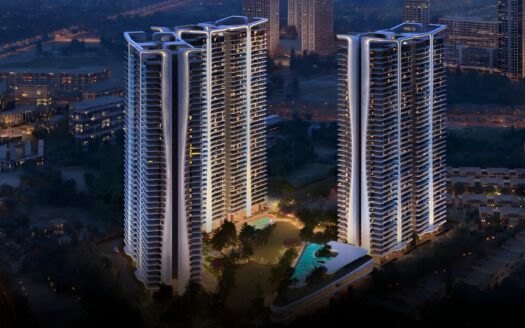
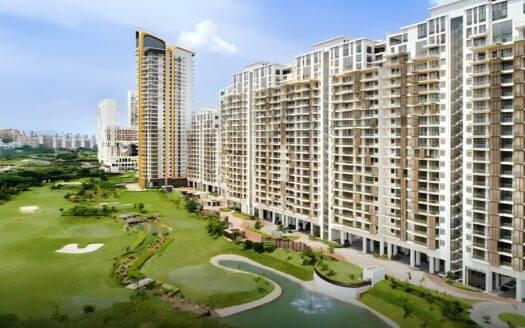
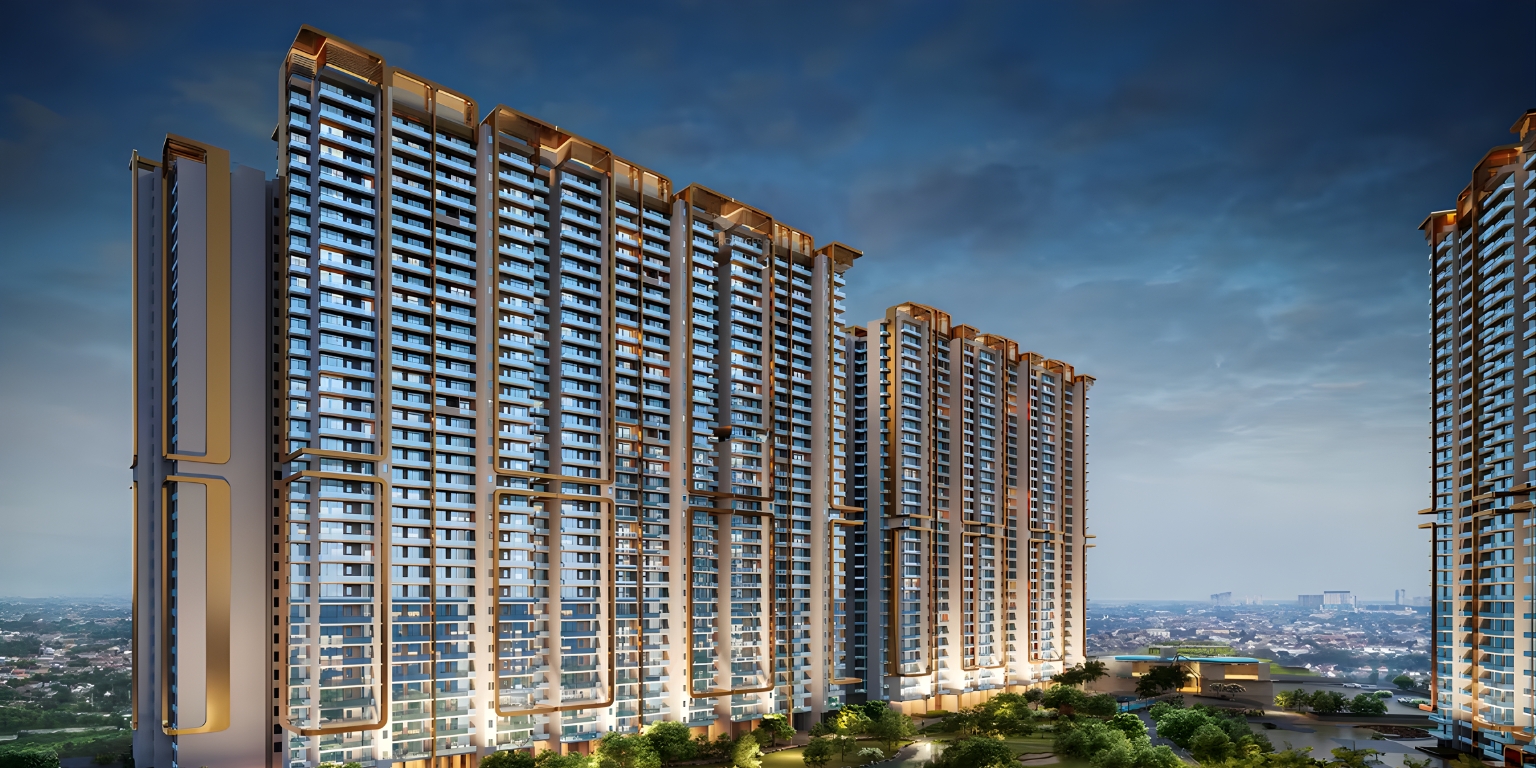
M3M Mansion is an ultra luxury residential development by M3M India, located in Sector 113 on Dwarka Expressway, Gurgaon. The project forms part of SCDA, short for Smart City Delhi Airport, a large master planned township designed by SCDA Architects of Singapore, and is positioned around a golf themed lifestyle with meandering water bodies and landscaped greens running through the site.
The development offers 3.5 BHK and 4.5 BHK apartments, along with 5 BHK penthouses in select towers, spread across 8 to 10 towers of G+32 floors depending on the phase. Every residence is designed with an additional 0.5 utility or study space, a study room and a house help room built in as standard rather than as an add on, which is a genuine differentiator from most Dwarka Expressway apartments at this price point.
M3M Mansion is registered under Haryana RERA with registration number GGM/802/534/2024/29. As a new launch project, published figures for land area, tower count and possession date vary across listings, so buyers should confirm the current, RERA filed numbers directly with M3M before booking.
Project Breakdown
| Parameter | Details |
|---|---|
| Development Name | M3M Mansion |
| Developer | M3M India |
| RERA Registration | GGM/802/534/2024/29 |
| Master Development | Part of SCDA (Smart City Delhi Airport) |
| Architect | SCDA Architects, Singapore |
| Project Land Area | Approx. 8 to 12 Acres |
| Build & Towers | 8 to 10 Towers, G+32 Floors |
| Configurations | 3.5 BHK & 4.5 BHK Apartments, 5 BHK Penthouses |
| Unit Size Range | 2,080 Sq. Ft. to 3,415 Sq. Ft. (Apartments), up to 7,000 Sq. Ft. (Penthouses) |
| Project Status | Under Construction, New Launch |
| Price Guide | ₹3.60 Cr* to ₹7.51 Cr* (Apartments), ₹9.43 Cr* to ₹15 Cr*+ (Penthouses) |
| Possession | Expected around 2029 to 2030 |
| Signature Difference | Golf themed water body landscape, 0.5 utility space in every unit, colossal clubhouse |
Architecture, Interior Specs & Unit Configurations
A golf course inspired master plan with wide set towers and generous unit sizes defines the architectural footprint at M3M Mansion.
- 3.5 BHK Apartments (2,080 to 2,570 Sq. Ft.): Includes a dedicated study room, a house help room with attached washroom, a utility balcony and spacious living and dining areas, typically with 3 bedrooms plus a study.
- 4.5 BHK Apartments (2,700 to 3,415 Sq. Ft.): Larger format layout with an additional 0.5 utility space, premium modular kitchens, extended deck space at select units, and elevated floor options with wraparound views of the golf themed landscape.
- 5 BHK Penthouses (5,000 to 7,000 Sq. Ft.): Duplex style penthouse residences with double height ceilings, designer flooring, expansive terraces and private, low density floor plates.
- Building Systems: 4 lifts per tower core, stilt level parking, and only 4 flats per floor in most towers, keeping density and corridor traffic low for a project of this scale.
World-Class Amenities & Club Imperial
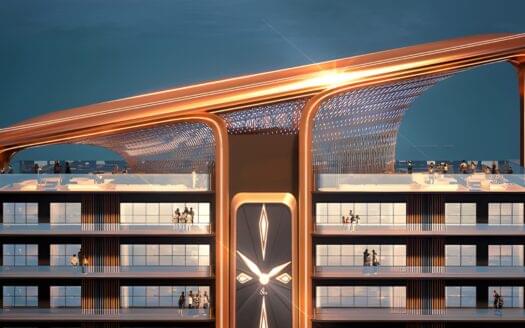

M3M Mansion is anchored by one of the largest clubhouses proposed on the Dwarka Expressway corridor, positioned as a self contained leisure destination for residents.
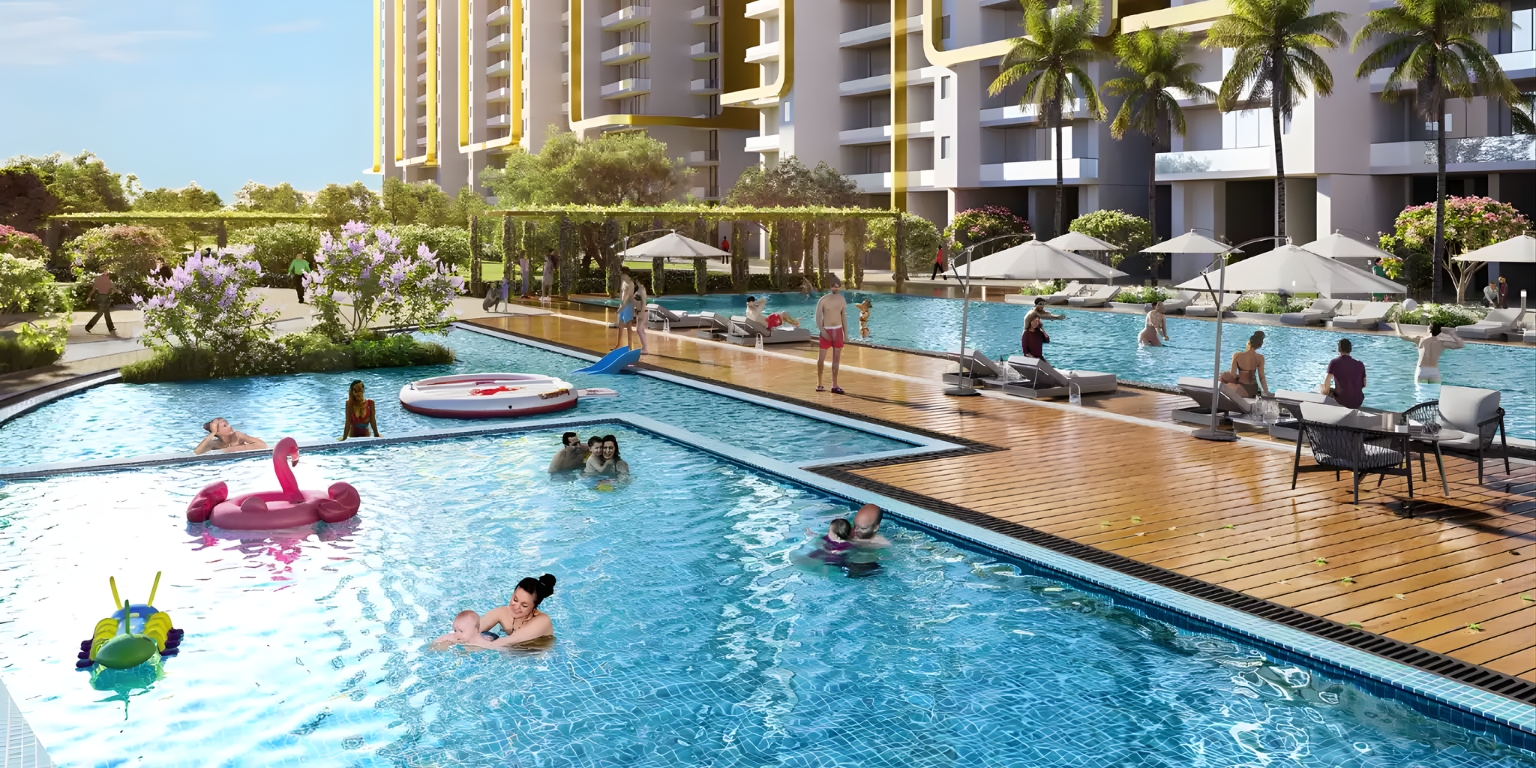
- Signature Clubhouse: A grand clubhouse reported between approximately 60,000 and 1,00,000 sq. ft. across listings, featuring multiple swimming pools, state of the art fitness centers and diverse sports facilities.
- Golf Themed Landscape: Meandering water bodies, exquisite landscaping and green pathways running through the township, echoing the design language of M3M’s earlier golf linked developments.
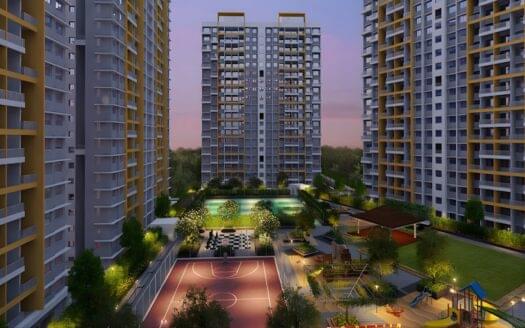
- Recreation & Wellness: Dedicated sports courts, kids play areas, mini theatre, cafe and coffee bar, and multiple recreational zones for different age groups.
- Security & Infrastructure: Multi tiered, advanced security system, 24/7 power backup, rainwater harvesting and a sewage treatment plant built into the township design.
- Pedestrian Friendly Township: The broader SCDA master plan includes cycling lanes, shaded streets and green pathways designed for a walkable, low traffic neighbourhood rather than a single isolated tower cluster.
Location, Roads and Infrastructure
The property sits within the SCDA township on Dwarka Expressway (Sector 113, Gurgaon) and offers direct transit across Delhi NCR.
- Expressway Access: Frontage on Dwarka Expressway, India’s first elevated urban expressway, placing the project at the seam of Delhi and Gurgaon rather than deep inside either city.
- Airport Connectivity: IGI Airport is approximately 10 km away, reachable in roughly 10 to 15 minutes depending on traffic.
- Upcoming Landmarks: Close proximity to the Yashobhoomi International Convention Centre (IICC), the upcoming Diplomatic Enclave II, and the future DU campus and ISBT, all approximately 2.5 to 3 km away.
- Metro & Rail: Enhanced transit via the upcoming Dwarka Sector 25 Metro Station, along with Palam Vihar, Bijwasan and Gurgaon Railway Stations.
- Social Ecosystem: Close to established educational institutions such as DPSG Palam Vihar and The NorthCap University, healthcare access via Manipal Hospital, and commercial hubs including Cyber City and Ambience Mall.
Are you interested in purchasing an apartment or penthouse in M3M Mansion Gurgaon? Contact our luxury real estate division today for verified pre launch inventory, current price sheets, RERA confirmation and private site visit tours.